109 Carter Road, Goshen, IN 46526
- $430,000
- 5
- BD
- 4
- BA
- 3,853
- SqFt




- List Price
- $430,000
- Status
- LISTED COMING SOON
- MLS#
- 202631843
- Days on Market
- 0
- Start Showing Date
- 2026-08-19 00:00:00
- Style
- One and Half Story
- Year Built
- 1950
- Days On Market
- 0
- Bedrooms
- 5
- Bathrooms
- 4
- Half-baths
- 1
- Living Area
- 3,853
- Above grade
- 3016
- Township
- Elkhart
Property Description
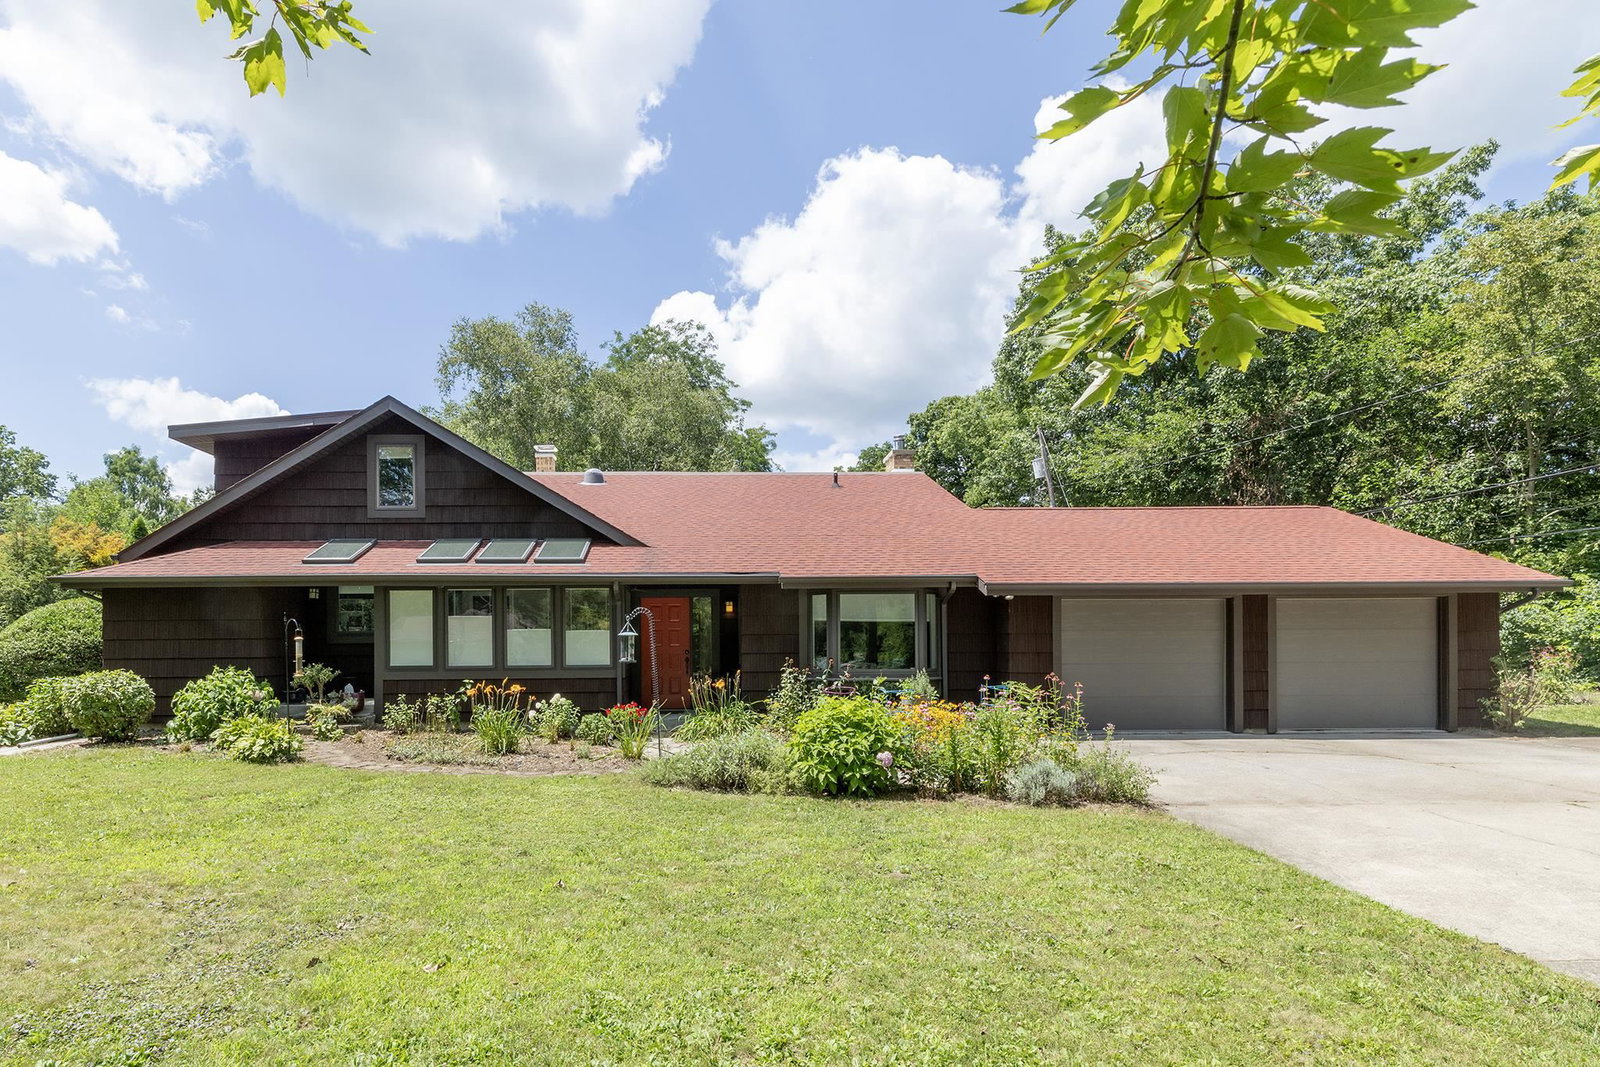
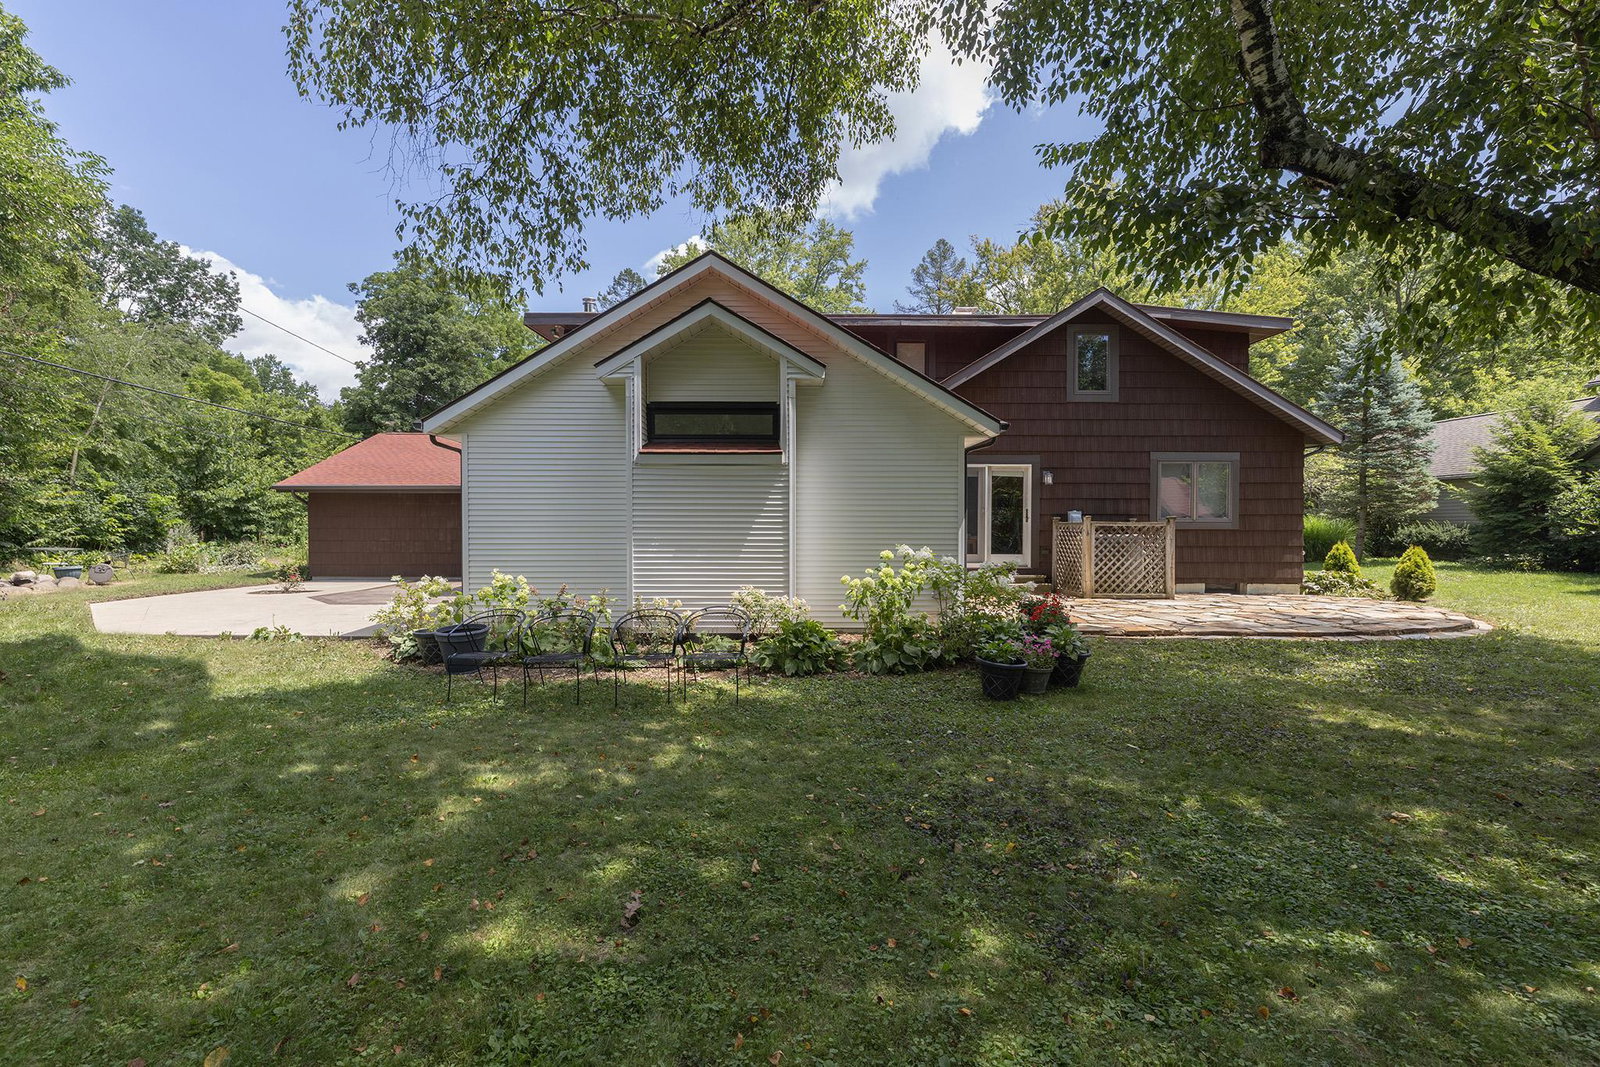
Start Showing Date: 8/19/2026 Unique 1950's bungalow with significant renovations and additions, set back on a 1/2 acre lot in a quiet neighborhood close to the college campus and walking and biking trails. Very spacious home with 5 bedrooms, 3 baths and a main floor laundry, plus a convenient private office space with built-in desk and cabinets. The stunning kitchen is the heart of this home with a family dining area, breakfast bar and sitting room. Take note of the custom maple cabinetry, granite countertop, maple flooring and a full wall of east facing windows and skylights bringing the outside in. Very large walk-in pantry. Formal dining area and an expansive living room with raised ceiling, fireplace and lovely natural light. 2 bedrooms and 1.5 baths also on the main floor. Upstairs features 3 very roomy bedrooms and 2 more bathrooms. Basement has a wall of daylight windows. Loads of space outside too with a big stamped concrete patio, a stone patio, several garden areas and a private bridge to Witmer Woods for easy access to quiet walks.
/u.realgeeks.media/tonylancasterrealtor/Jessie_and_Tony_Headshot_HighRes1.JPG)
Additional Information
- Acres
- 0.49
- Taxes
- $4,198
- Lot Description
- 0-2.9999
- Garage Description
- Attached
- Heating
- Gas, Forced Air
- Cooling
- Central Air
- Appliances
- Dishwasher, Refrigerator, Washer, Dryer-Electric, Range-Gas, Water Heater Gas
- Amenities
- Built-In Bookcase, Built-in Desk, Countertops-Stone, Dryer Hook Up Electric, Eat-In Kitchen, Firepit, Foyer Entry, Garage Door Opener, Kitchen Island, Laundry-Chute, Pantry-Walk In, Patio Open, Skylight(s), Formal Dining Room, Main Floor Laundry, Custom Cabinetry
- School District
- Goshen Community Schools
- Elementary School
- Parkside
- Middle School
- Goshen
- High School
- Goshen
- Agent Name
- Christina Clauss
Listing courtesy of Christina Clauss from Coldwell Banker Real Estate Group. Office: 574-522-2822
IDX information is provided by the Indiana Regional MLS and is exclusively for the consumers' personal, non-commercial use and may not be used for any purpose other than to identify prospective properties consumers may be interested in purchasing. Data is deemed reliable but is not guaranteed accurate by the MLS.
Last updated