1237 Keady Court, South Bend, IN 46614
- $510,000
- 4
- BD
- 3
- BA
- 3,860
- SqFt




- List Price
- $510,000
- Status
- ACTIVE
- MLS#
- 202631117
- Days on Market
- 0
- Style
- One Story
- Year Built
- 2021
- Days On Market
- 0
- Bedrooms
- 4
- Bathrooms
- 3
- Half-baths
- 1
- Living Area
- 3,860
- Above grade
- 1930
- Township
- Centre
- Subdivision
- Lafayette Falls
Property Description
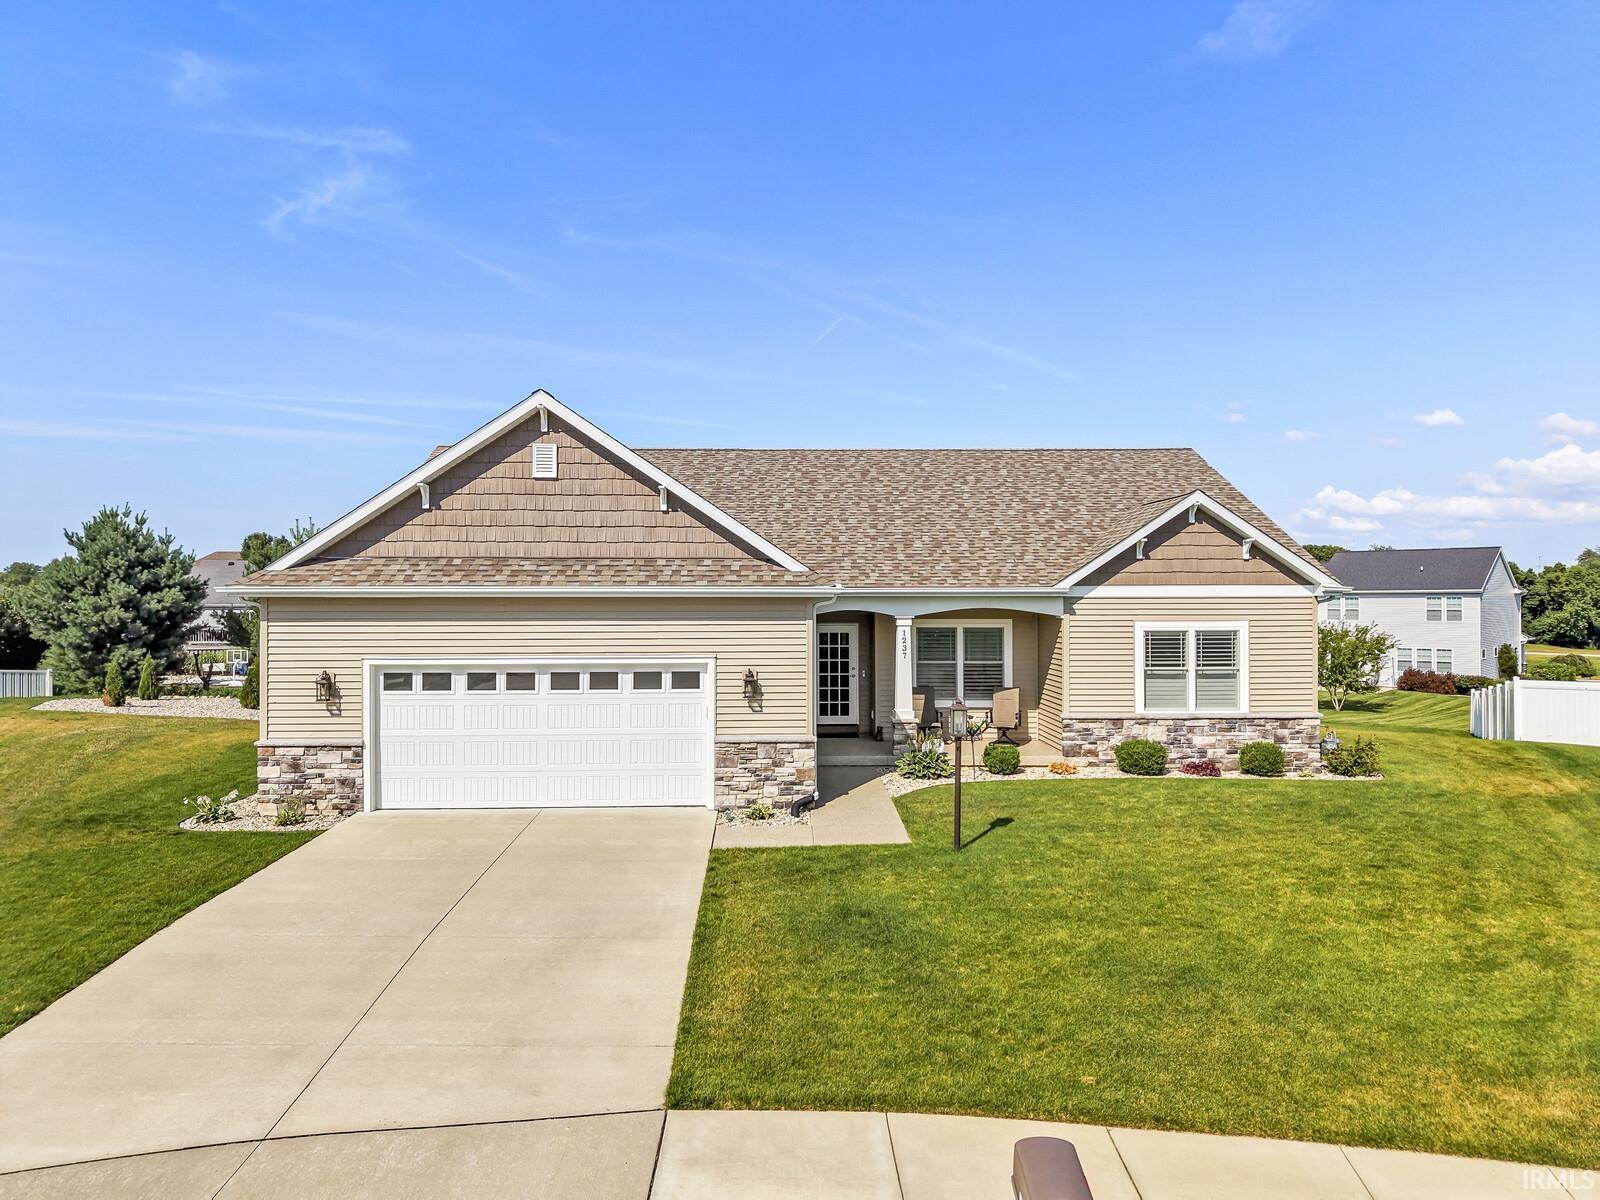
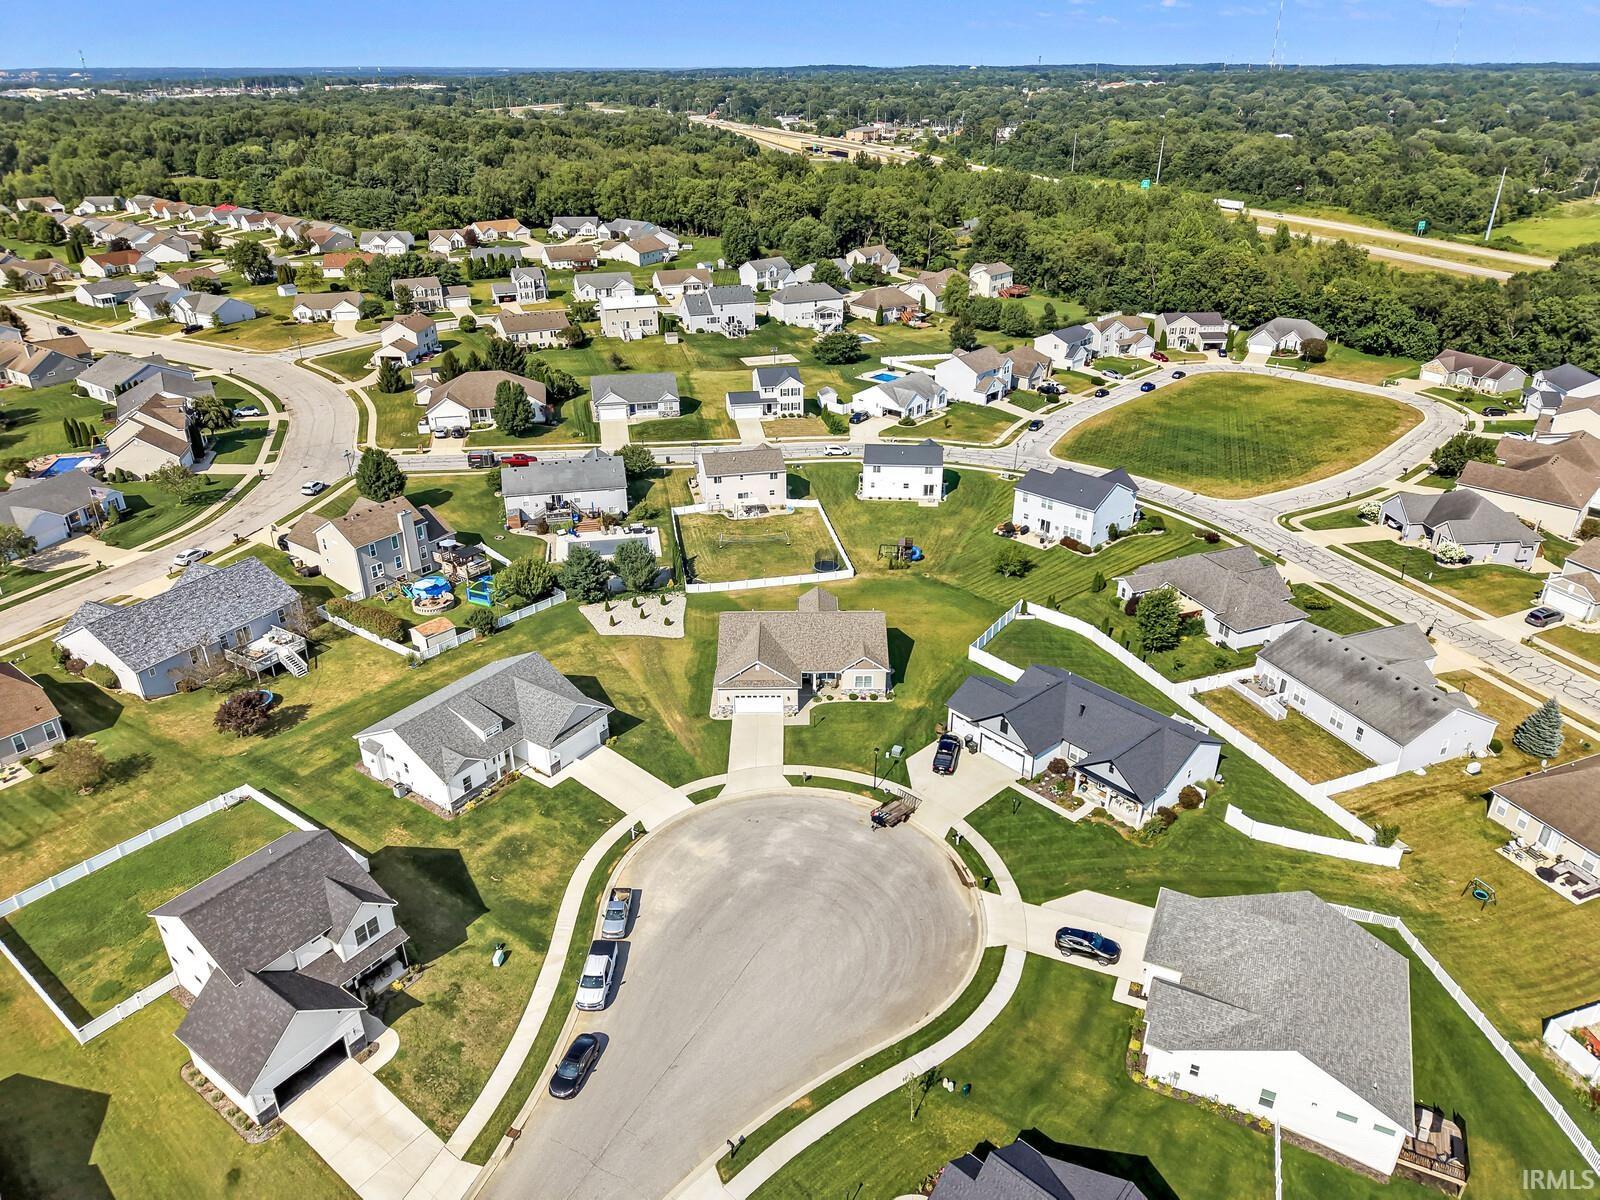
Built just five years ago by Devin Homes by Miller, this meticulously maintained 4-bedroom, 2.5-bath ranch offers 1,930 square feet on the main level plus a beautifully finished basement. Combining quality craftsmanship with thousands of dollars in upgrades already completed, this home offers the benefits of newer construction without the wait. Outstanding curb appeal begins with the stone-accented exterior and inviting covered front porch. Inside, you'll find 9-foot ceilings throughout, a spacious great room with a 10-foot tray ceiling and custom built-in entertainment center, and an open-concept design ideal for everyday living and entertaining. The kitchen features quartz countertops, a large center island, stainless steel appliances, and a walk-in pantry. The split-bedroom floor plan offers a private primary suite with separate his-and-hers closets, an additional walk-in closet, dual vanities, a walk-in soaking tub, and a separate tiled walk-in shower. A flexible front room currently serves as a den but can easily function as a third main-level bedroom. The private ensuite bedroom with direct access to a full bath is perfect for guests or multi-generational living. Convenient main-floor laundry includes a utility sink plus a coat and storage closet. The finished basement adds a spacious recreation room, fourth bedroom, and half bath. Plantation shutters, ceiling fans, and numerous quality upgrades enhance the home's move-in-ready appeal. Even the drywalled and painted garage is immaculate and features a premium decorative concrete floor coating, while the sidewalks and patio have been finished with the same durable, decorative coating. Pride of ownership is evident throughout—this is a home you'll appreciate the moment you walk through the door.
/u.realgeeks.media/tonylancasterrealtor/Jessie_and_Tony_Headshot_HighRes1.JPG)
Additional Information
- Acres
- 0.41
- Taxes
- $4,792
- Hoa Fee
- $200
- Lot Description
- Level
- Garage Description
- Attached
- Heating
- Gas, Forced Air
- Cooling
- Central Air
- Appliances
- Dishwasher, Microwave, Refrigerator, Washer, Window Treatments, Oven-Electric, Range-Electric, Sump Pump, Water Heater Gas, Water Softener-Owned, Window Treatment-Blinds, Window Treatment-Shutters
- Amenities
- 1st Bdrm En Suite, Breakfast Bar, Built-In Entertainment Ct, Cable Ready, Ceiling-9+, Ceiling-Tray, Ceiling Fan(s), Ceilings-Vaulted, Closet(s) Walk-in, Countertops-Stone, Deck Open, Detector-Smoke, Disposal, Dryer Hook Up Gas, Foyer Entry, Garage Door Opener, Irrigation System, Kitchen Island, Landscaped, Open Floor Plan, Pantry-Walk In, Patio Open, Pocket Doors, Porch Enclosed, Split Br Floor Plan, Twin Sink Vanity, Utility Sink, Stand Up Shower, Tub and Separate Shower, Tub/Shower Combination, Main Level Bedroom Suite, Great Room, Main Floor Laundry, Sump Pump, Washer Hook-Up
- School District
- South Bend Community School Corp
- Elementary School
- Monroe
- Middle School
- Jackson
- High School
- Riley
- Agent Name
- Greg Gray
Listing courtesy of Greg Gray from Polack Realty. 574-299-2000
IDX information is provided by the Indiana Regional MLS and is exclusively for the consumers' personal, non-commercial use and may not be used for any purpose other than to identify prospective properties consumers may be interested in purchasing. Data is deemed reliable but is not guaranteed accurate by the MLS.
Last updated