1660 W Monroe Avenue, Union City, IN 47390
- $379,900
- 4
- BD
- 3
- BA
- 3,563
- SqFt




- List Price
- $379,900
- Status
- ACTIVE
- MLS#
- 202631061
- Days on Market
- 0
- Style
- Two Story
- Year Built
- 1979
- Days On Market
- 0
- Bedrooms
- 4
- Bathrooms
- 3
- Half-baths
- 1
- Living Area
- 3,563
- Above grade
- 2695
- Township
- Wayne
Property Description
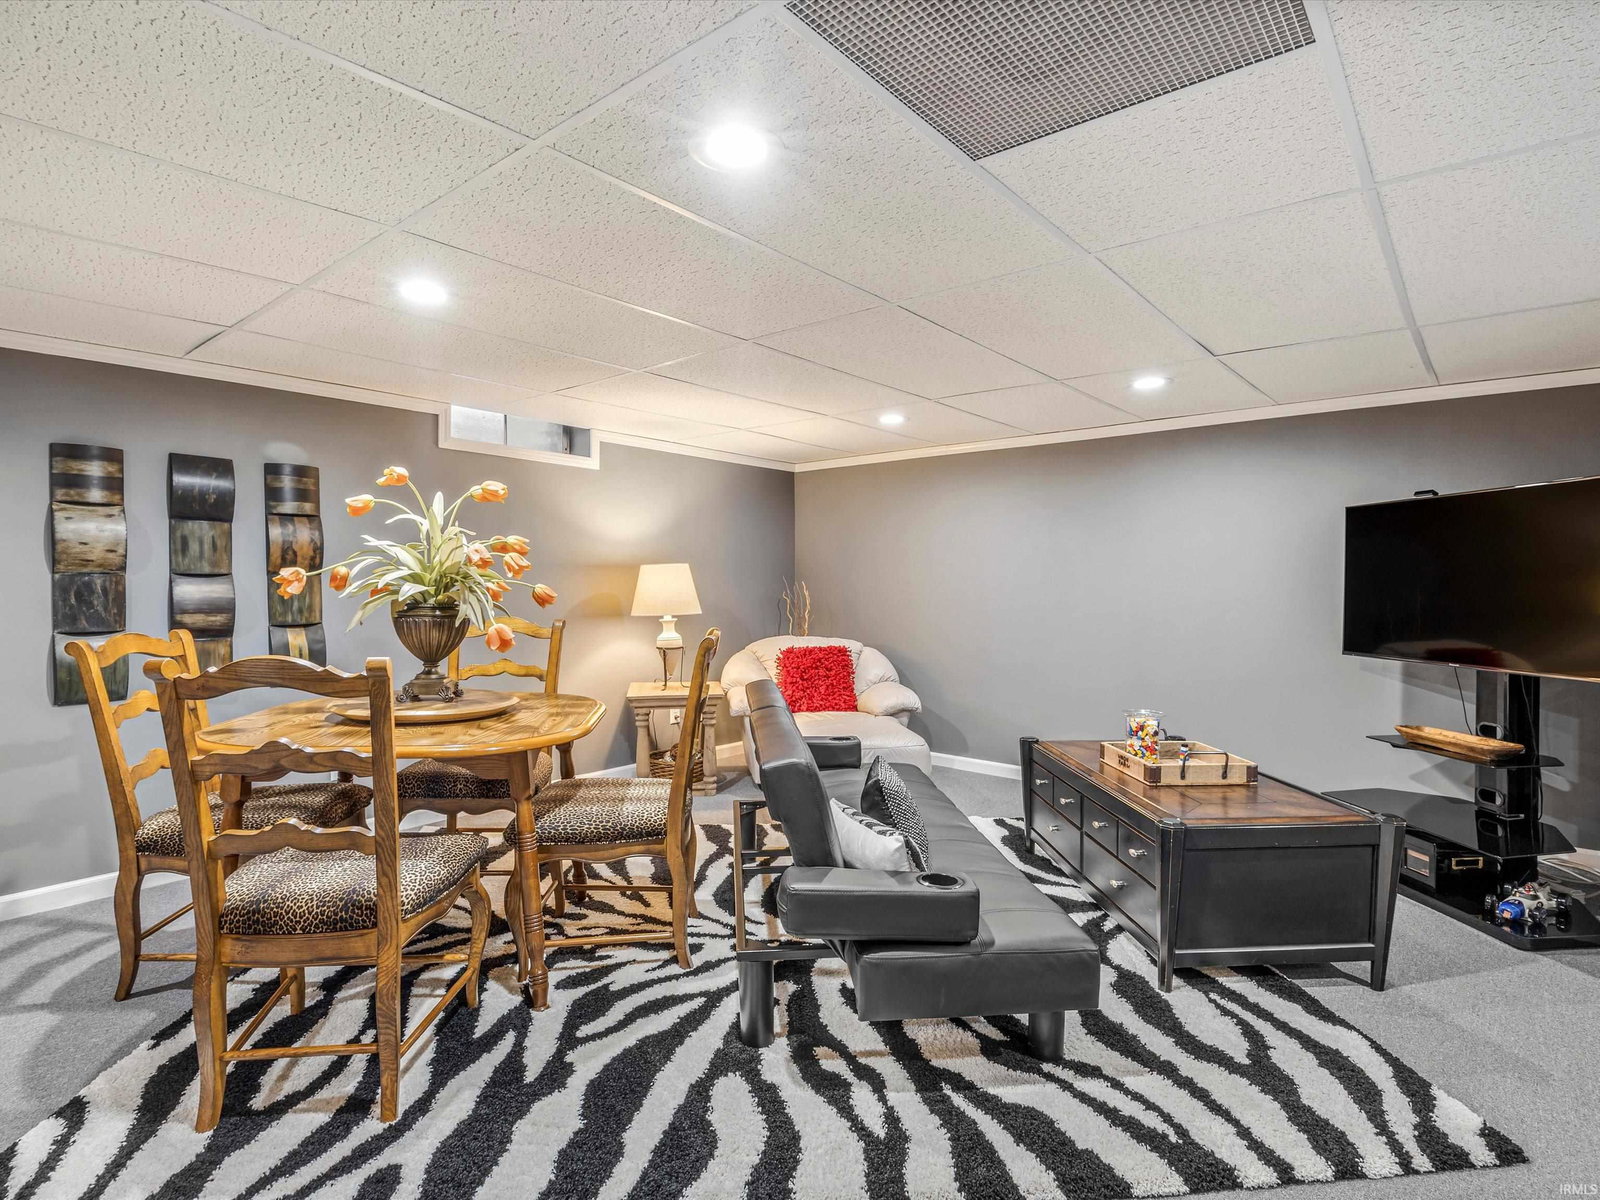
Experience elevated design in this exceptional 4-bedroom, 2.5-bath home. A striking exterior of brick and wood siding with black accents sets the tone before you step inside. The foyer entry showcases a dramatic staircase with cable railing, with sightlines into the formal living room, formal dining room with bay window, and kitchen beyond - all unified by hardwood floors throughout. The kitchen impresses with natural hardwood cabinetry and quartz countertops, opening to a breakfast nook overlooking the family room and composite deck patio, surrounded by mature landscaping and thoughtfully designed entertaining space. The family room's gas log fireplace anchors the main level in warmth and style. Upstairs, the primary suite is complete with a private sitting area, electric fireplace, vanity nook, walk-in closet, and en-suite bath with his-and-hers sinks. Three additional bedrooms, each with their own closet, share a well-appointed full bath. The finished basement extends the home's entertaining spirit with a custom bar and living area, plus ample utility and storage space. A home designed for those who appreciate refined craftsmanship at every turn.
/u.realgeeks.media/tonylancasterrealtor/Jessie_and_Tony_Headshot_HighRes1.JPG)
Additional Information
- Acres
- 0.70
- Taxes
- $1,668
- Lot Description
- 0-2.9999
- Garage Description
- Attached
- Heating
- Gas, Propane, Forced Air
- Cooling
- Central Air
- Appliances
- Water Heater Electric
- Amenities
- 1st Bdrm En Suite, Closet(s) Walk-in, Dryer Hook Up Electric, Foyer Entry, Garage Door Opener, Patio Open, Range/Oven Hook Up Gas, Tub/Shower Combination, Formal Dining Room, Main Floor Laundry
- School District
- Randolph Eastern School Corp.
- Elementary School
- North Side
- Middle School
- Union City
- High School
- Union City
- Agent Name
- Paul Faddis
Listing courtesy of Paul Faddis from Tarter Realty Auction and Appraisal Company. 765-595-8155
IDX information is provided by the Indiana Regional MLS and is exclusively for the consumers' personal, non-commercial use and may not be used for any purpose other than to identify prospective properties consumers may be interested in purchasing. Data is deemed reliable but is not guaranteed accurate by the MLS.
Last updated