2977 Casaluna Court, Fort Wayne, IN 46818
- $454,900
- 3
- BD
- 2
- BA
- 1,928
- SqFt





- List Price
- $454,900
- Status
- ACTIVE
- MLS#
- 202631027
- Days on Market
- 0
- Price Change
- ▼ $5,000 1785533608
- Style
- One Story
- Year Built
- 2026
- Days On Market
- 0
- Bedrooms
- 3
- Bathrooms
- 2
- Living Area
- 1,928
- Above grade
- 1928
- Township
- Washington
- Subdivision
- Buckners Crossing
Property Description
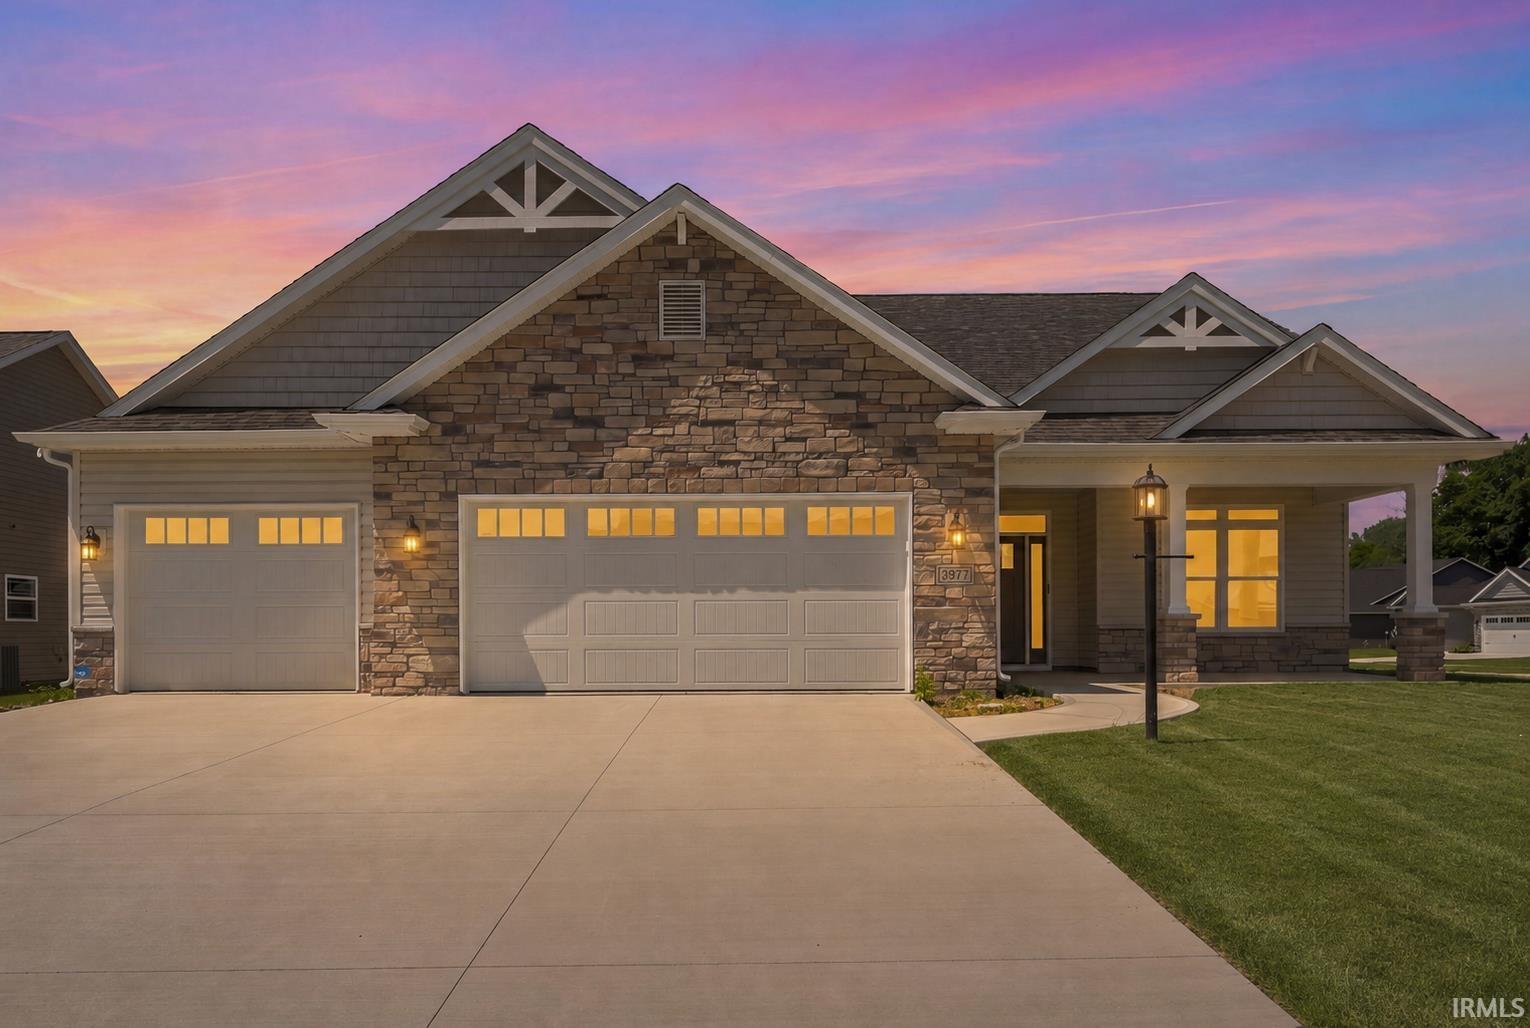
One of the Last Pond View Opportunities in Buckner's Crossing! Welcome home to this beautifully designed modified Saint Francis floorplan by Majestic Homes, offering 3 bedrooms and 2 full bathrooms in one of Fort Wayne's most desirable communities. Perfectly positioned on a premium pond lot, this elegant open-concept ranch showcases peaceful water views and thoughtful design throughout. The spacious great room flows seamlessly into a stunning kitchen featuring quartz countertops, soft-close custom cabinetry, dovetail drawers, tile backsplash, Frigidaire Gallery stainless steel appliances, under-cabinet lighting, and a large island ideal for gathering. The private primary suite offers a luxurious tiled walk-in shower, dual vanity, and generous walk-in closet. Enjoy 9-foot ceilings, quality craftsmanship, energy-efficient construction, Carrier high-efficiency HVAC, spray foam insulation, finished garage, WiFi-compatible garage door opener, premium landscaping, and many of Majestic's signature standard features. Step outside to enjoy tranquil pond views or explore the neighborhood trails leading directly to Buckner Park for walking, biking, and outdoor recreation. Don't miss your chance to own one of the final available homesites in Buckner's Crossing, combining exceptional quality, scenic surroundings, and an unbeatable location.
/u.realgeeks.media/tonylancasterrealtor/Jessie_and_Tony_Headshot_HighRes1.JPG)
Additional Information
- Acres
- 0.32
- Taxes
- $78
- Hoa Fee
- $475
- Lot Description
- Corner, Level, Water View
- Garage Description
- Attached
- Water
- Pond
- Heating
- Gas, Forced Air
- Cooling
- Central Air
- Appliances
- Dishwasher, Microwave, Refrigerator, Oven-Gas, Range-Gas, Water Heater Gas, Water Softener-Owned
- Amenities
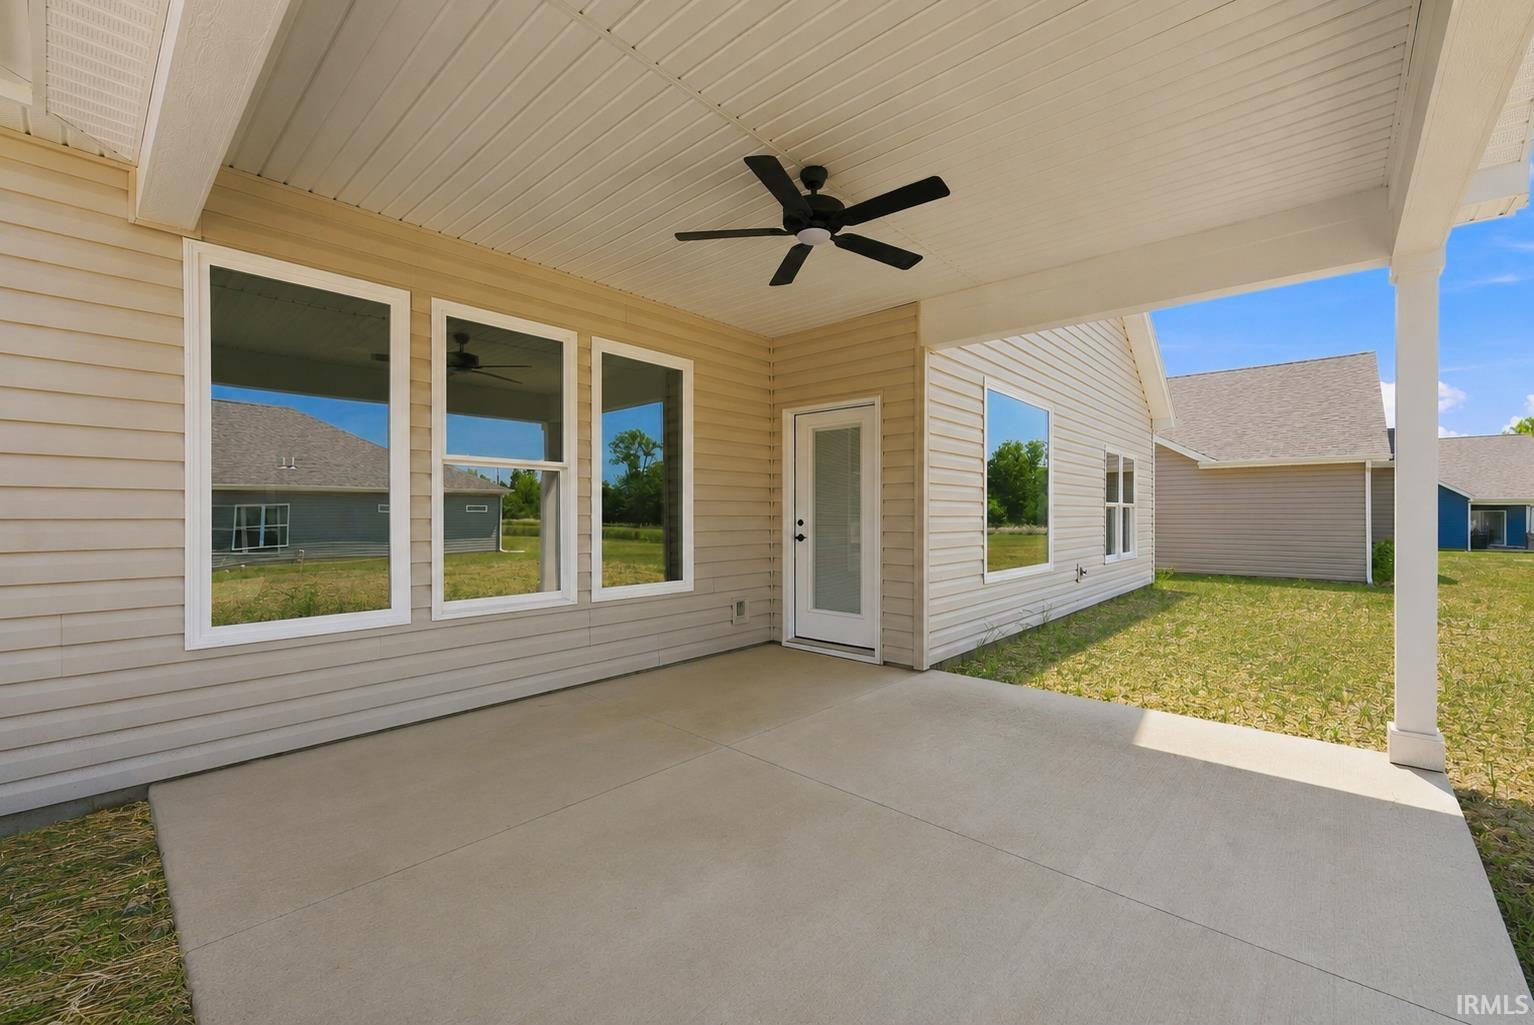
- 1st Bdrm En Suite, Attic Pull Down Stairs, Attic Storage, Breakfast Bar, Cable Available, Ceiling-9+, Ceiling-Tray, Ceiling Fan(s), Closet(s) Walk-in, Countertops-Stone, Detector-Smoke, Dryer Hook Up Electric, Eat-In Kitchen, Foyer Entry, Garage Door Opener, Irrigation System, Kitchen Island, Landscaped, Near Walking Trail, Open Floor Plan, Pantry-Walk In, Patio Covered, Pocket Doors, Porch Covered, Range/Oven Hk Up Gas/Elec, Twin Sink Vanity, Stand Up Shower, Tub/Shower Combination, Main Level Bedroom Suite, Great Room, Main Floor Laundry, Washer Hook-Up, Custom Cabinetry
- School District
- Fort Wayne Community
- Elementary School
- Price
- Middle School
- Northwood
- High School
- Northrop
- Agent Name
- Jessica Arnold
Listing courtesy of Jessica Arnold from North Eastern Group Realty. Home: 260-460-7590
IDX information is provided by the Indiana Regional MLS and is exclusively for the consumers' personal, non-commercial use and may not be used for any purpose other than to identify prospective properties consumers may be interested in purchasing. Data is deemed reliable but is not guaranteed accurate by the MLS.
Last updated