52188 Plantation Drive, Granger, IN 46530
- $695,000
- 3
- BD
- 4
- BA
- 5,308
- SqFt






- List Price
- $695,000
- Status
- ACTIVE
- MLS#
- 202630982
- Days on Market
- 0
- Style
- One Story
- Year Built
- 2004
- Days On Market
- 0
- Bedrooms
- 3
- Bathrooms
- 4
- Half-baths
- 1
- Living Area
- 5,308
- Above grade
- 2654
- Township
- Clay
- Subdivision
- Wild Wing Plantation
Property Description
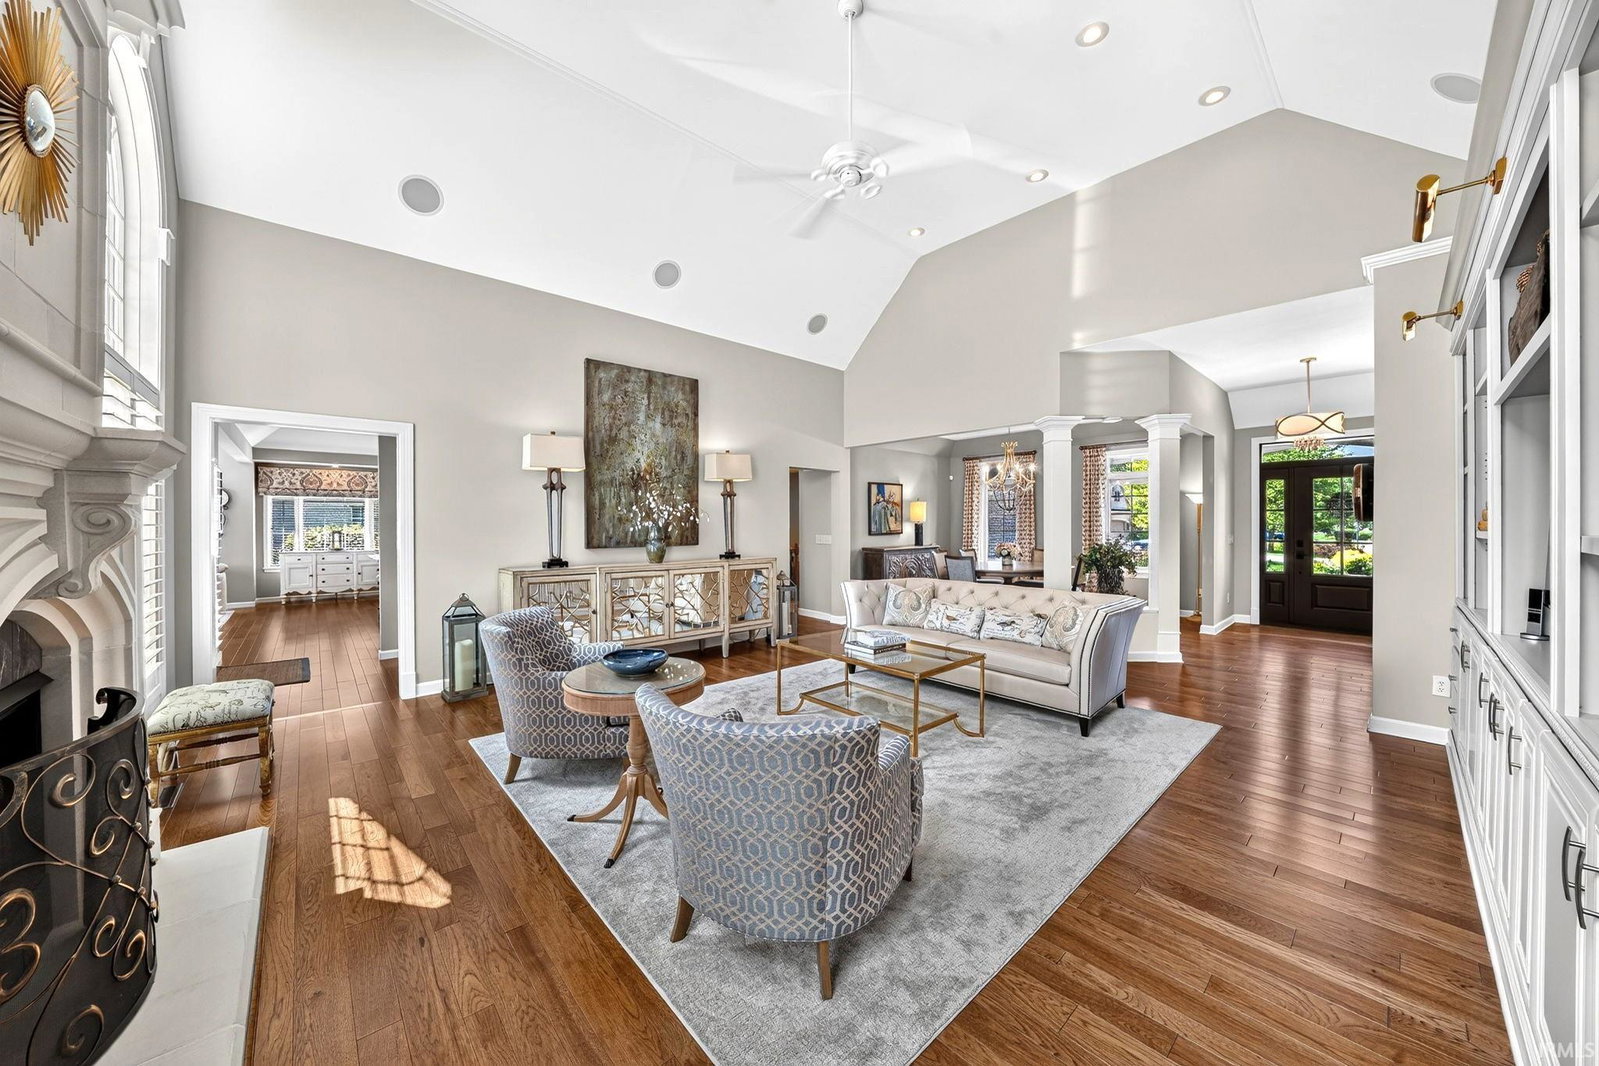
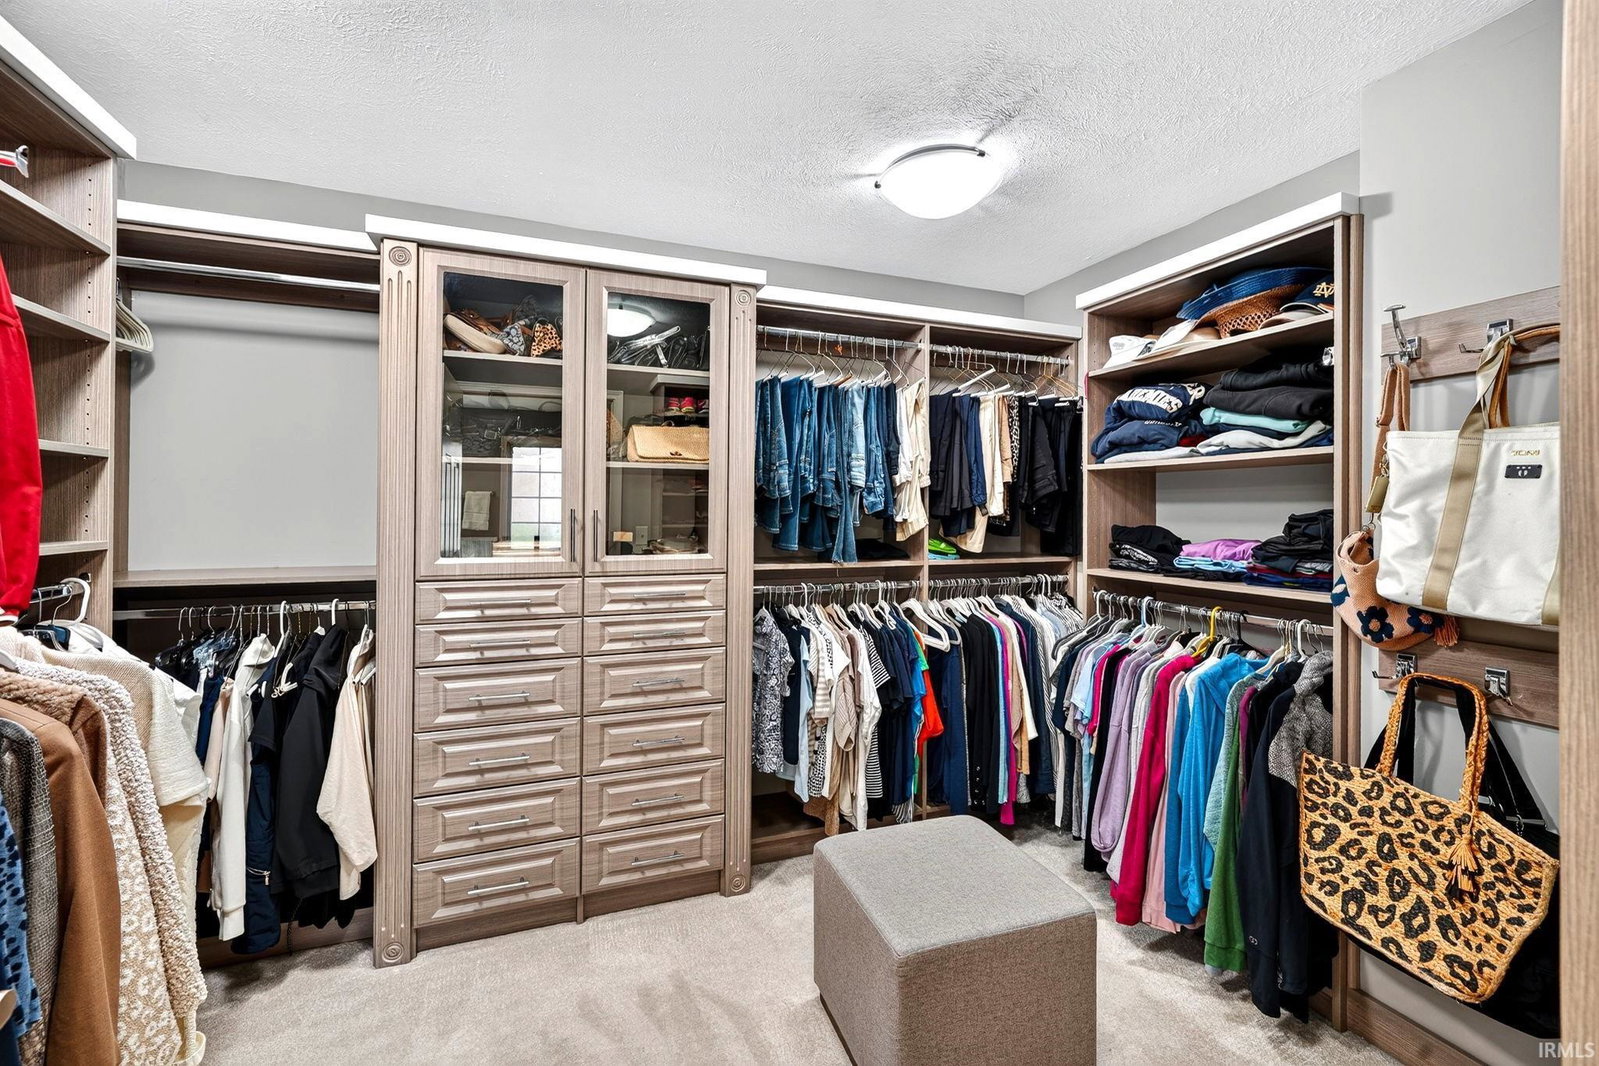
Pristine! Beautiful and Masterfully Designed Quality Luxury Villa Celebrating a Wonderful Great Room, High Ceilings Anchored by the Floor to Ceiling Windows,Hardwood Floors&Statement Fireplace! Chefs Kitchen Showcases an Expansive Gorgeous Granite Center Island & Spacious Family Room connecting with the Granite Wet Bar/Butler Pantry, Great Room & Dining Room flowing effortlessly to the Fantastic New outdoor Patio with built in Grill ,Pavers and Hot Tub!! Luxurious 1st Floor Primary Suite,New Custom Closet,3 Shower Head Shower & Heated Bathroom Floor. Great Floorplan w/3 Bedroom - 2 Bedrooms on the Main Floor,3 1/2 Bath, Dedicated Office w/ built ins/Closet.The Seamless Flow Continues to the Finished Daylight Lower Level, Spacious Familyroom & Wet Bar Kitchnette,Refrigerator & Dishwahser,3rd Bedroom,Bathroom,Gameroom. List of Upgrades Plenty of Storage
/u.realgeeks.media/tonylancasterrealtor/Jessie_and_Tony_Headshot_HighRes1.JPG)
Additional Information
- Acres
- 0.41
- Taxes
- $15,535
- Hoa Fee
- $800
- Lot Description
- Level, 0-2.9999
- Garage Description
- Attached
- Heating
- Gas, Forced Air
- Cooling
- Central Air
- Appliances
- Dishwasher, Microwave, Refrigerator, Washer, Window Treatments, Cooktop-Gas, Dryer-Electric, Kitchen Exhaust Hood, Oven-Built-In, Warming Drawer, Water Softener-Owned, Window Treatment-Blinds, Wine Chiller
- Amenities
- 1st Bdrm En Suite, Alarm System-Security, Breakfast Bar, Built-In Bookcase, Built-in Desk, Ceiling-9+, Closet(s) Walk-in, Countertops-Solid Surf, Countertops-Stone, Eat-In Kitchen, Irrigation System, Kitchen Island, Patio Open, Wet Bar, Kitchenette, Stand Up Shower, Tub/Shower Combination, Main Level Bedroom Suite, Bidet, Formal Dining Room, Great Room, Main Floor Laundry, Custom Cabinetry
- School District
- South Bend Community School Corp
- Elementary School
- Darden Primary Center
- Middle School
- Jefferson
- High School
- Adams
- Agent Name
- Bobbie VanOsdal
Listing courtesy of Bobbie VanOsdal from Weichert Rltrs-J.Dunfee&Assoc.. 574-277-7444
IDX information is provided by the Indiana Regional MLS and is exclusively for the consumers' personal, non-commercial use and may not be used for any purpose other than to identify prospective properties consumers may be interested in purchasing. Data is deemed reliable but is not guaranteed accurate by the MLS.
Last updated