709 Villa Court, South Bend, IN 46614
- $305,000
- 4
- BD
- 2
- BA
- 2,213
- SqFt









- List Price
- $305,000
- Status
- ACTIVE
- MLS#
- 202630813
- Days on Market
- 1
- Price Change
- ▼ $900 1785446235
- Style
- One Story
- Year Built
- 1997
- Days On Market
- 1
- Bedrooms
- 4
- Bathrooms
- 2
- Living Area
- 2,213
- Above grade
- 1507
- Township
- Centre
- Subdivision
- Hermitage South Estates
Property Description
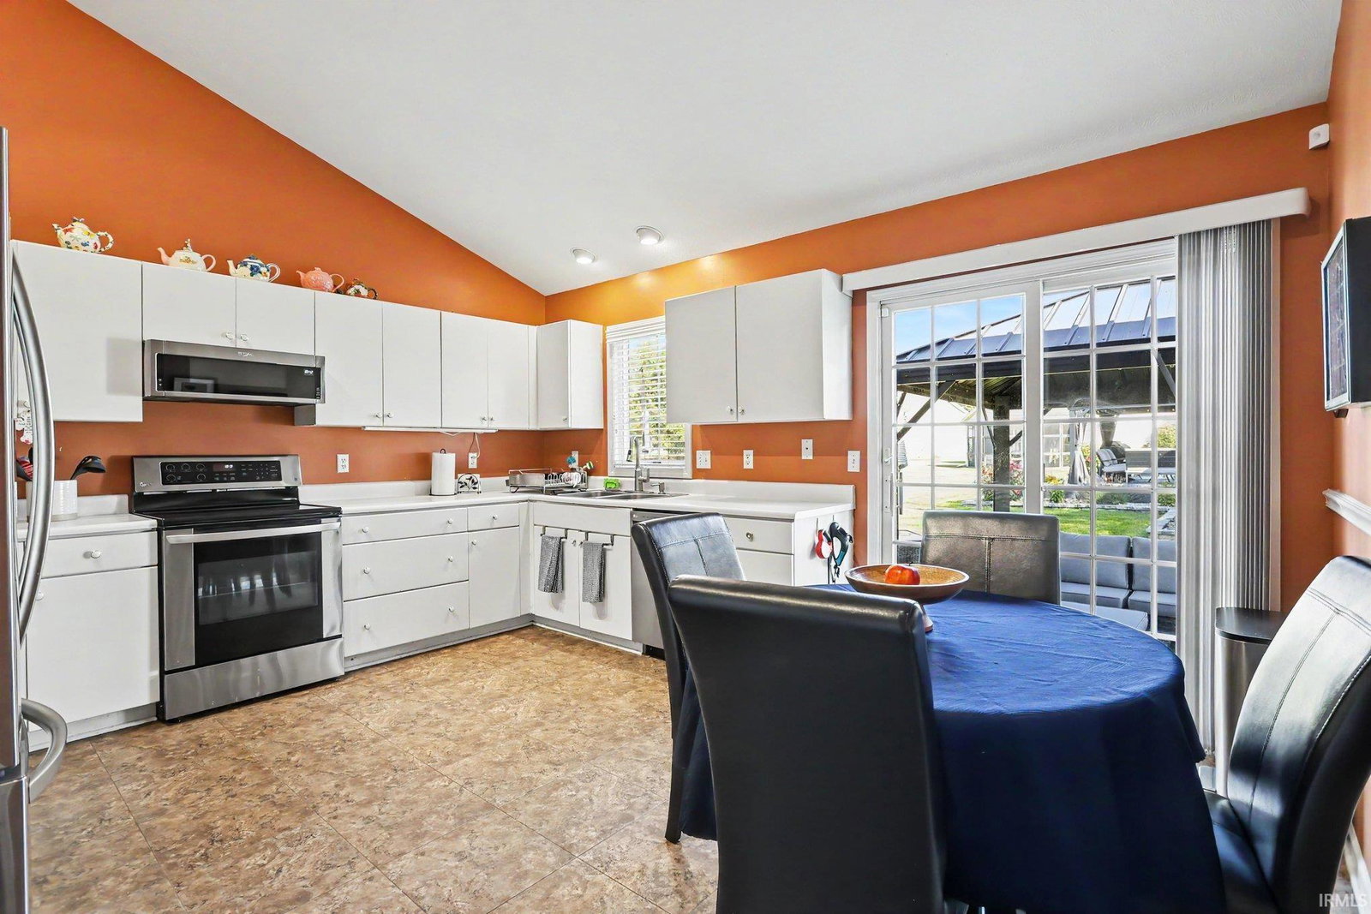
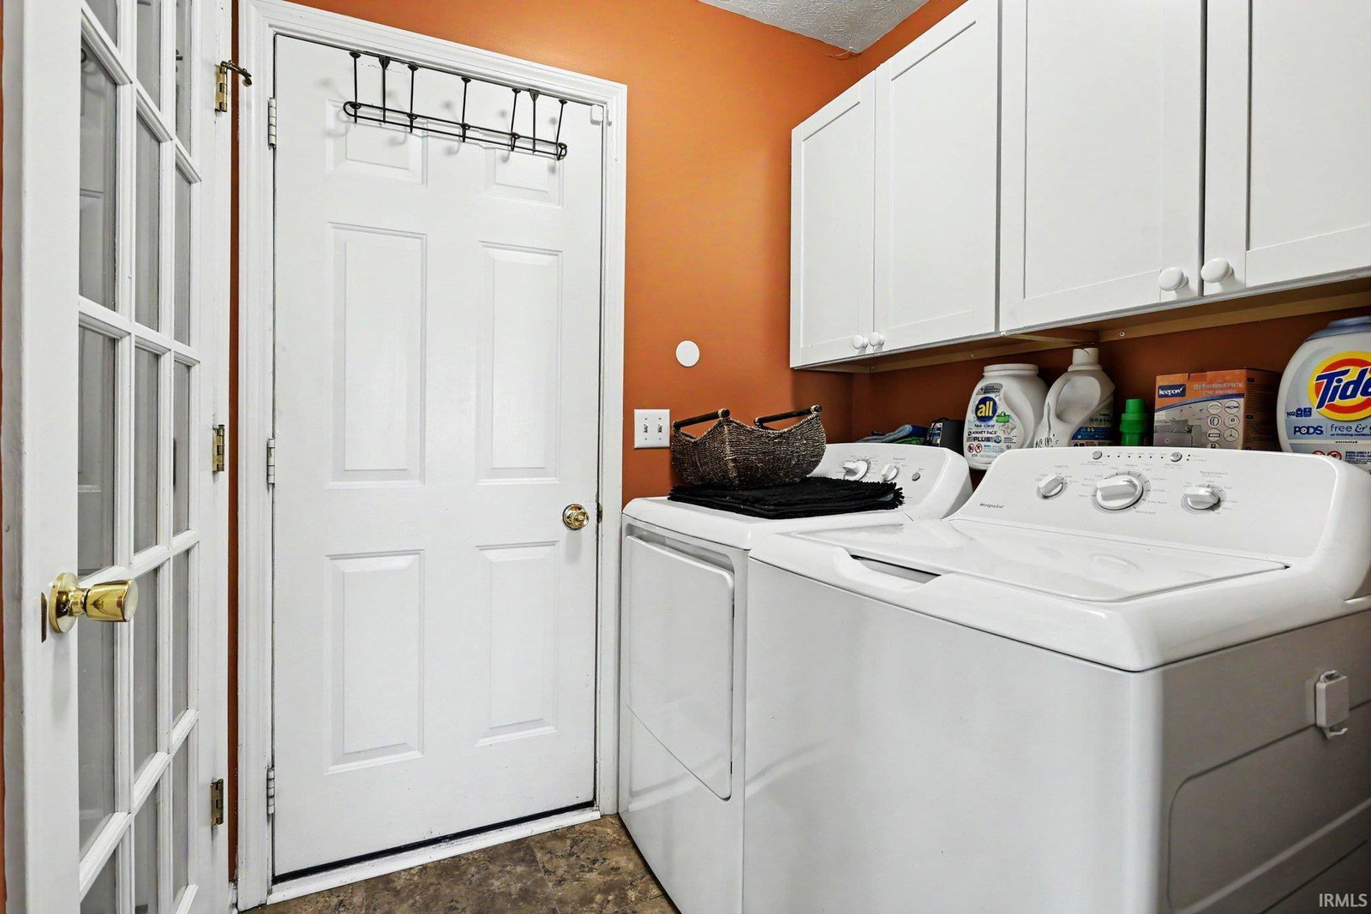
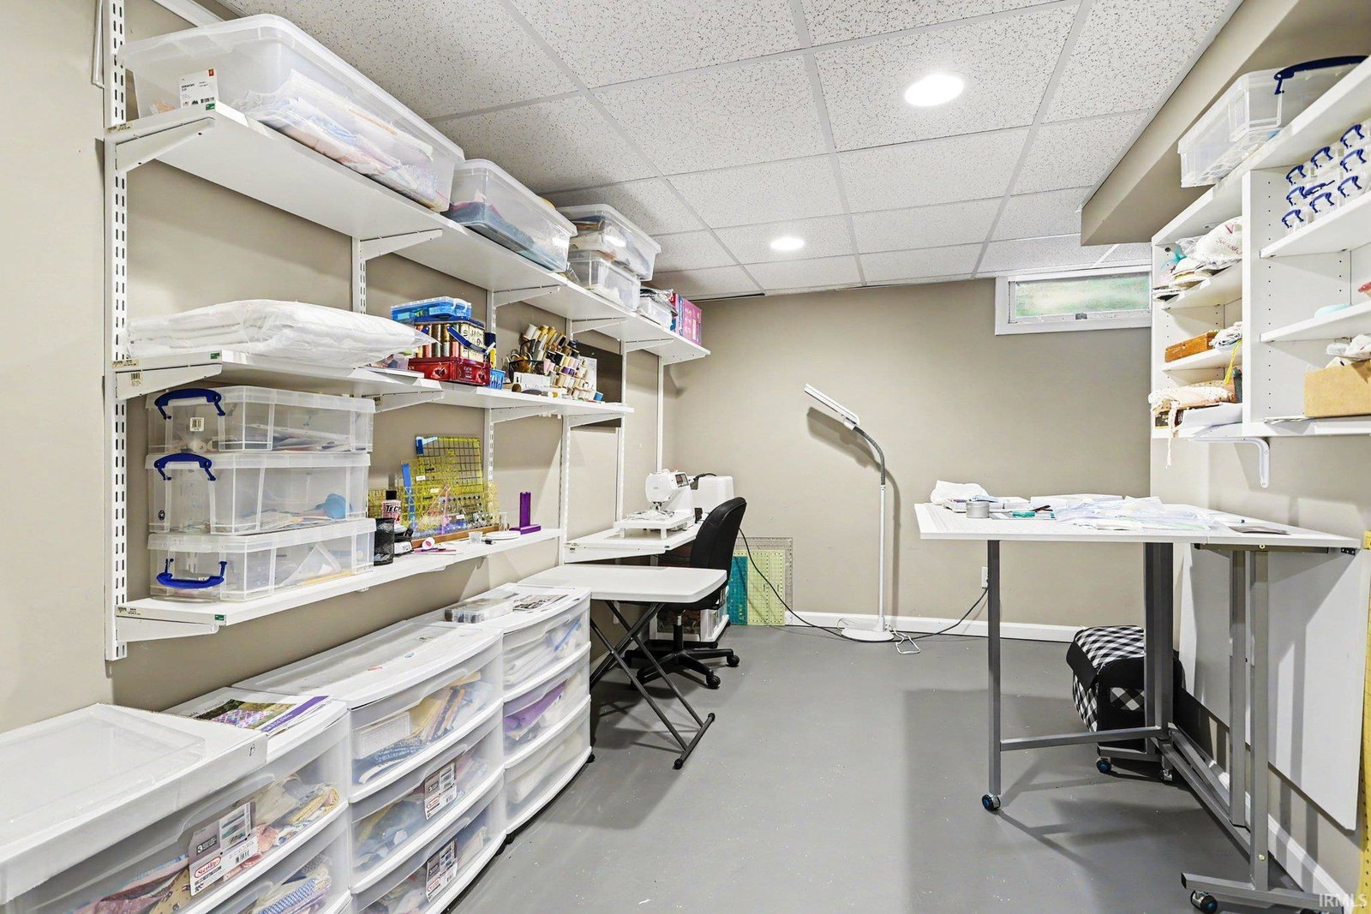
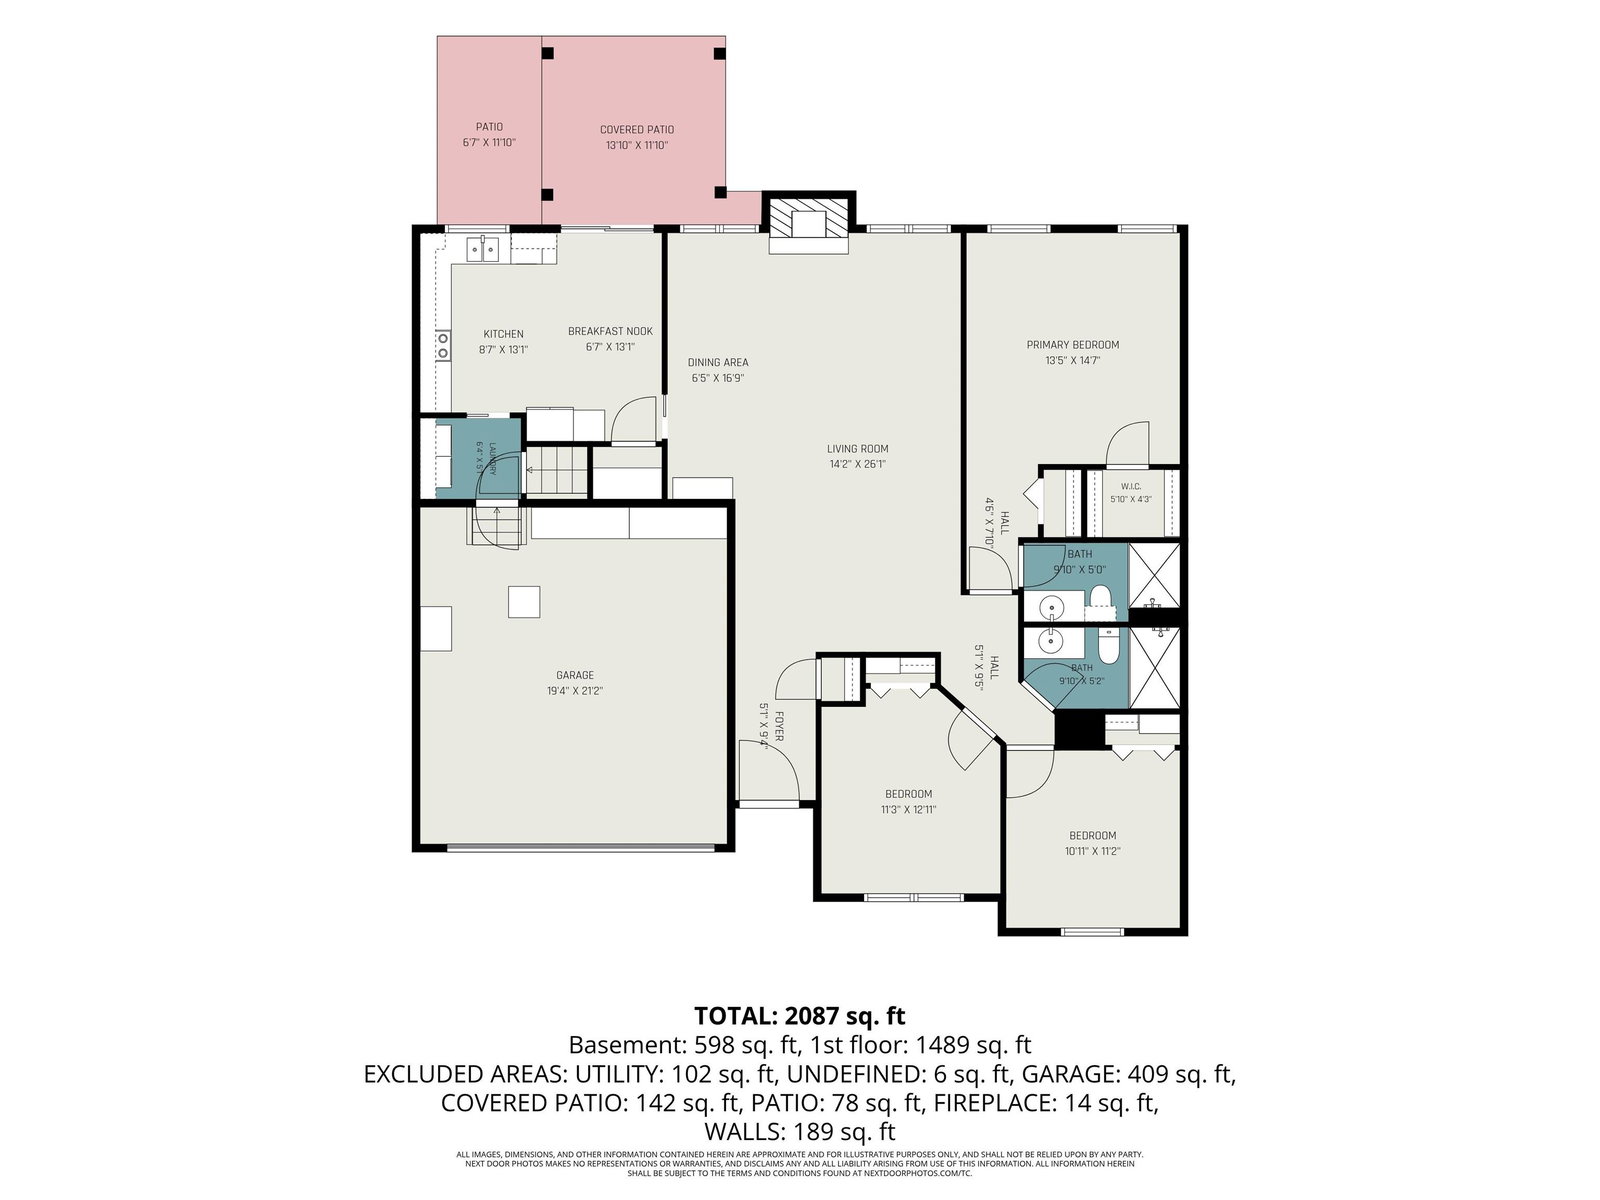
Beautifully maintained 3-bedroom, 2-bath villa ranch offering a spacious, thoughtfully designed floor plan in a desirable HOA neighborhood. Vaulted ceilings and three skylights fill the main living area with abundant natural light, creating an open and inviting atmosphere. The kitchen features ample cabinetry, generous counter space, and a picturesque view of the beautifully landscaped backyard, seamlessly connecting to the outdoor living space for easy entertaining. Convenient main-floor laundry is located just off the kitchen. The split-bedroom floor plan provides privacy, with a spacious primary suite featuring a private bath, while two additional bedrooms offer flexibility for family, guests, or a home office. The partially finished basement expands your living space with a large recreation room, a versatile flex room ideal for an office, playroom, or hobby space, and a dedicated mechanical room offering excellent storage. Step outside and enjoy the beautifully landscaped backyard from the custom gazebo covered patio an inviting space for morning coffee, summer gatherings, or simply relaxing at the end of the day. An attached two-stall garage provides everyday convenience and additional storage. Pride of ownership is evident throughout, with thoughtful updates including a newer HVAC system and water heater, updated kitchen appliances, refreshed walk-in showers, a radon mitigation system, and a backup sump pump for added peace of mind. Offering a bright, functional layout, quality updates, exceptional outdoor living, and a welcoming neighborhood, this move-in-ready home is ready for its next owners. Schedule your showing today!
/u.realgeeks.media/tonylancasterrealtor/Jessie_and_Tony_Headshot_HighRes1.JPG)
Additional Information
- Acres
- 0.22
- Taxes
- $2,945
- Hoa Fee
- $170
- Lot Description
- Corner, Cul-De-Sac, Level
- Garage Description
- Attached
- Heating
- Gas, Forced Air
- Cooling
- Central Air
- Appliances
- Dishwasher, Microwave, Refrigerator, Washer, Window Treatments, Cooktop-Electric, Dryer-Electric, Radon System, Window Treatment-Blinds, Gazebo
- Amenities
- 1st Bdrm En Suite, Attic Pull Down Stairs, Built-In Speaker System, Ceiling-Cathedral, Ceiling Fan(s), Ceilings-Vaulted, Chair Rail, Closet(s) Walk-in, Countertops-Laminate, Detector-Carbon Monoxide, Detector-Smoke, Dryer Hook Up Electric, Eat-In Kitchen, Garage Door Opener, Landscaped, Patio Covered, Six Panel Doors, Skylight(s), Storm Doors, Stand Up Shower, Main Level Bedroom Suite, Main Floor Laundry, Sump Pump, Washer Hook-Up
- School District
- South Bend Community School Corp
- Elementary School
- Marshall Traditional
- Middle School
- Jackson
- High School
- Riley
- Agent Name
- Abram Christianson
Listing courtesy of Abram Christianson from Howard Hanna SB Real Estate. Ofc: 574-207-7777
IDX information is provided by the Indiana Regional MLS and is exclusively for the consumers' personal, non-commercial use and may not be used for any purpose other than to identify prospective properties consumers may be interested in purchasing. Data is deemed reliable but is not guaranteed accurate by the MLS.
Last updated