1623 Rockwood Lane, Mishawaka, IN 46545
- $360,000
- 4
- BD
- 3
- BA
- 2,488
- SqFt








- List Price
- $360,000
- Status
- CONT-ACCPTNGBACKUPOFFERS
- MLS#
- 202629959
- Days on Market
- 7
- Style
- One and Half Story
- Year Built
- 1998
- Days On Market
- 7
- Bedrooms
- 4
- Bathrooms
- 3
- Half-baths
- 1
- Living Area
- 2,488
- Above grade
- 2488
- Township
- Penn
- Subdivision
- The Forest
Property Description
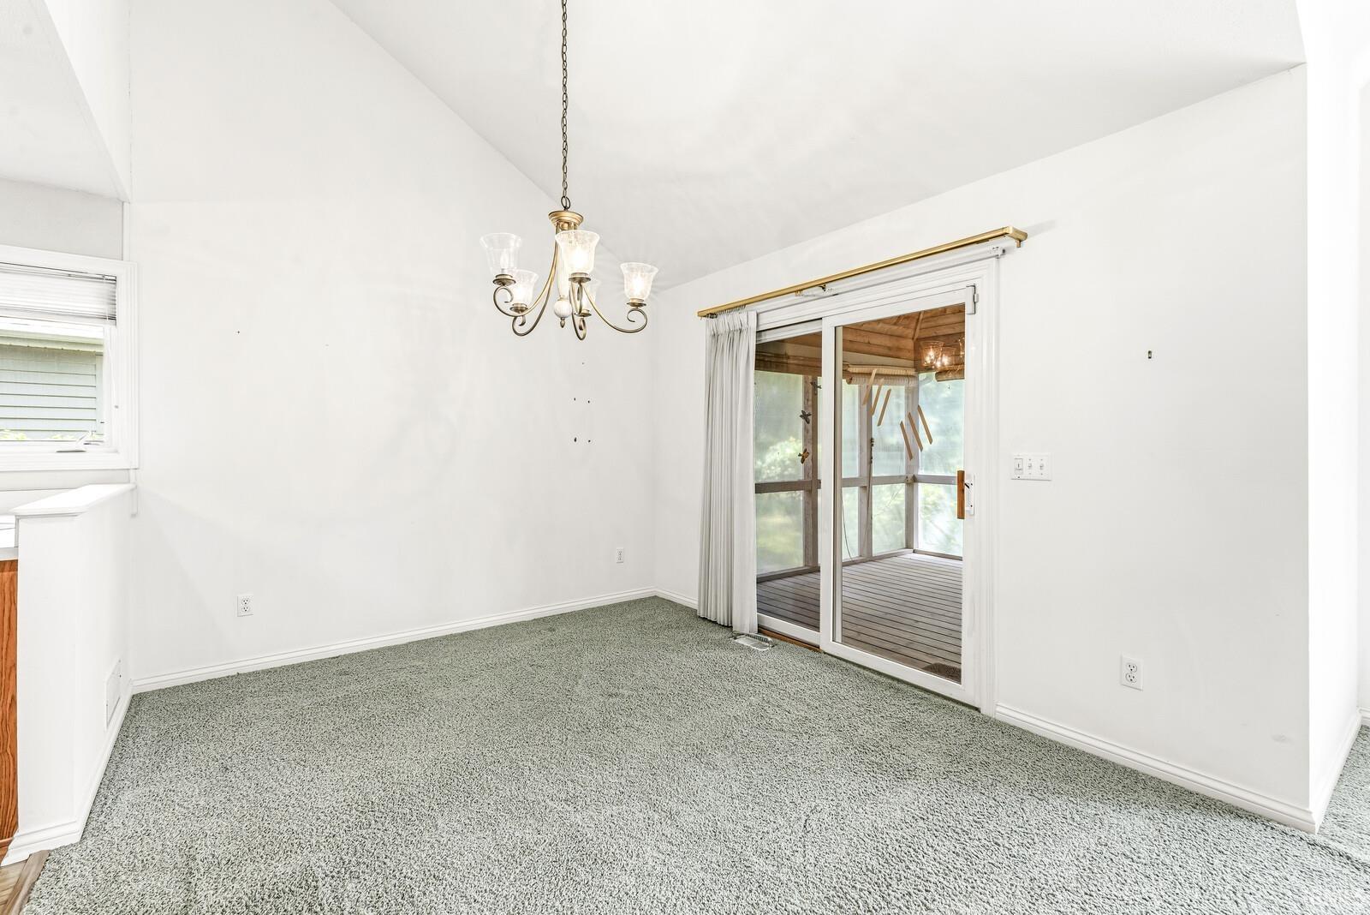
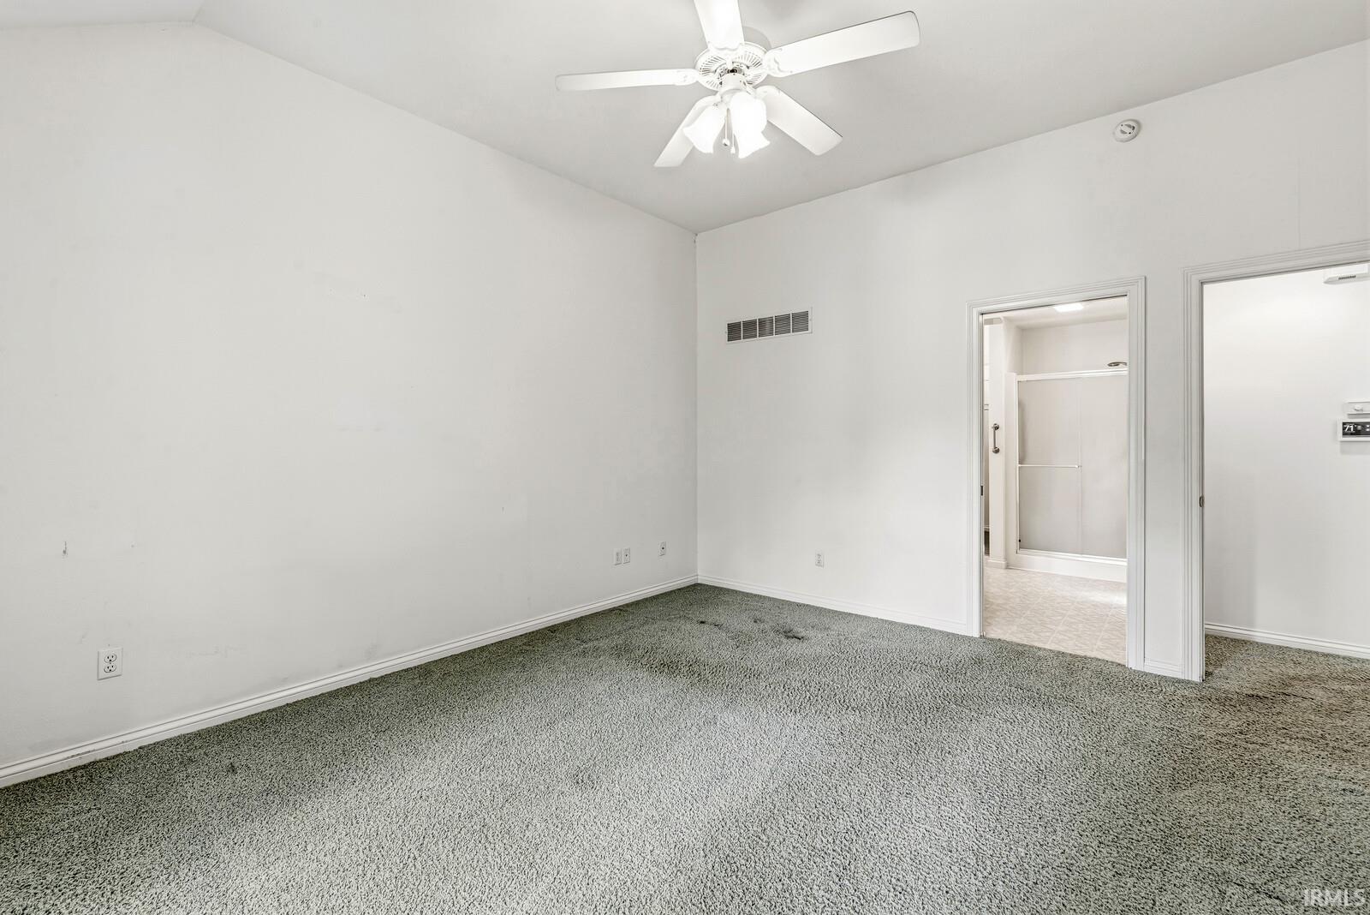
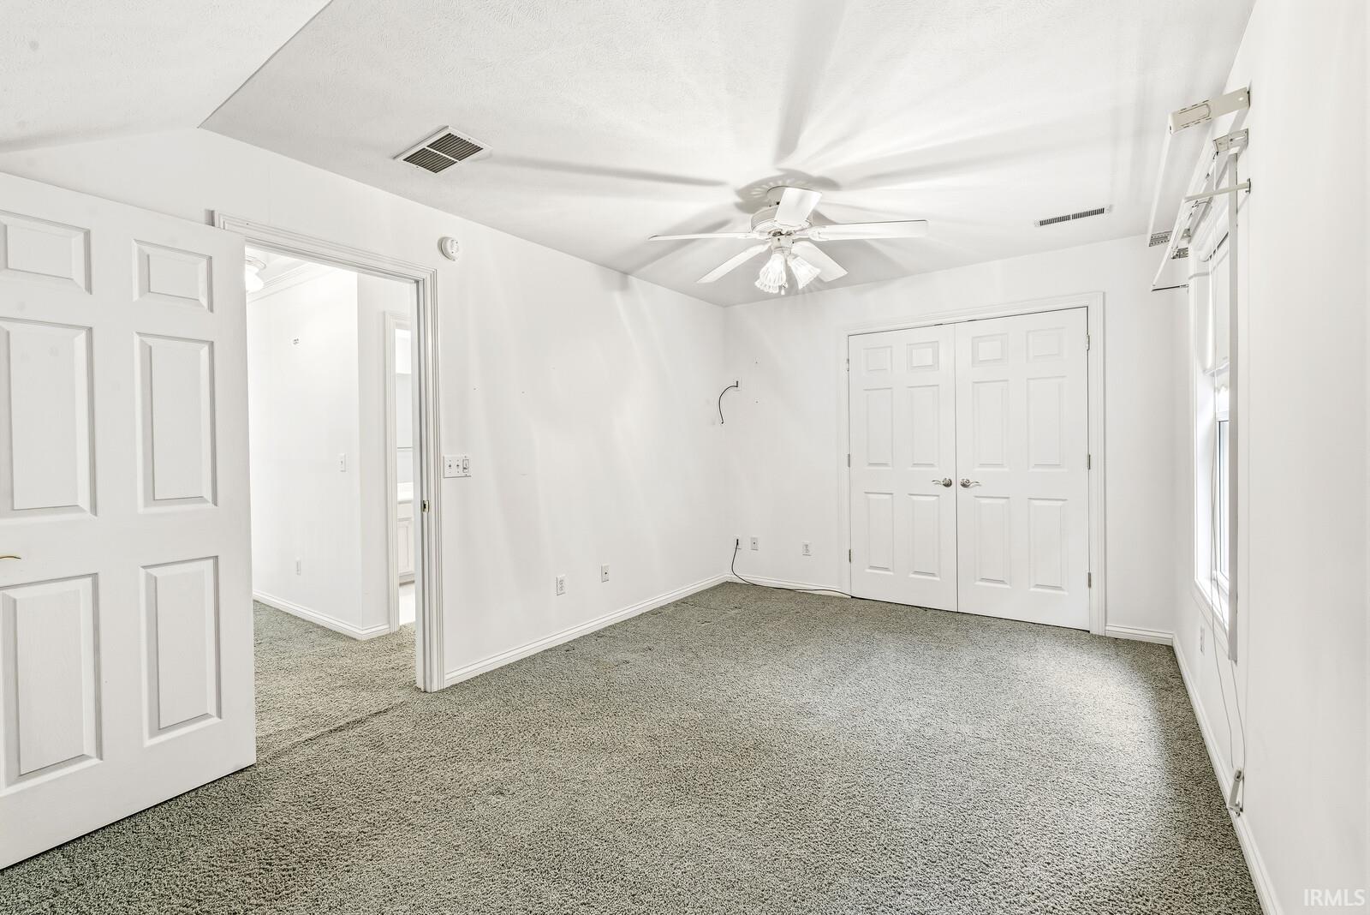
Welcome to 1623 Rockwood Lane, a spacious 4-bedroom, 2.5-bath condo villa offering 2,488 sq. ft. of finished living space in the desirable community of The Forest. Tucked away on a quiet cul-de-sac, this home offers a wonderful combination of privacy, peaceful water views, and convenient low-maintenance living. The inviting main level features cathedral ceilings, large windows that fill the home with natural light, a comfortable living room, dining area, and family room with a cozy gas-log fireplace. The kitchen flows easily into the main living spaces, making the layout ideal for both everyday living and entertaining. The main-floor primary suite features a private ensuite with a jetted tub, separate shower, dual vanity, and walk-in closet. Main-floor laundry and a convenient half bath complete the main level. Upstairs are three additional bedrooms, a full bath, and a finished attic area providing valuable additional storage. Step outside to enjoy the screened-in deck or relax on the large open deck overlooking the water—a peaceful setting for morning coffee, entertaining, or simply unwinding at the end of the day. Two-car attached garage. Located in the sought-after Penn-Harris-Madison School District, this villa offers generous living space, beautiful natural light, water views, and the privacy of a quiet cul-de-sac—all in a desirable Mishawaka location. Schedule your showing today.
/u.realgeeks.media/tonylancasterrealtor/Jessie_and_Tony_Headshot_HighRes1.JPG)
Additional Information
- Taxes
- $3,086
- Hoa Fee
- $886
- Lot Description
- Cul-De-Sac, Partially Wooded, Water View
- Garage Description
- Attached
- Water
- Pond
- Heating
- Gas, Forced Air
- Cooling
- Central Air
- Appliances
- Dishwasher, Microwave
- Amenities
- 1st Bdrm En Suite, Alarm System-Security, Attic Storage, Ceiling-9+, Ceiling-Cathedral, Closet(s) Walk-in, Deck on Waterfront, Disposal, Foyer Entry, Garden Tub, Irrigation System, Open Floor Plan, Porch Open, Porch Screened, Main Level Bedroom Suite, Main Floor Laundry
- School District
- Penn-Harris-Madison School Corp.
- Elementary School
- Walt Disney
- Middle School
- Schmucker
- High School
- Penn
- Agent Name
- Michele Vanlue
Listing courtesy of Michele Vanlue from COLLINS and CO REALTORS - PLYMOUTH. ccollins@collinshomes.com
IDX information is provided by the Indiana Regional MLS and is exclusively for the consumers' personal, non-commercial use and may not be used for any purpose other than to identify prospective properties consumers may be interested in purchasing. Data is deemed reliable but is not guaranteed accurate by the MLS.
Last updated