703 South Bend Avenue, South Bend, IN 46617
- $829,900
- 4
- BD
- 4
- BA
- 3,314
- SqFt






- List Price
- $829,900
- Status
- ACTIVE
- MLS#
- 202628549
- Days on Market
- 15
- Style
- Two Story
- Year Built
- 2026
- Days On Market
- 15
- Bedrooms
- 4
- Bathrooms
- 4
- Half-baths
- 1
- Living Area
- 3,314
- Above grade
- 2040
- Township
- Portage
Property Description
MOVE-IN READY NEW CONSTRUCTION! Experience the best of modern living in this beautifully crafted new construction home featuring 4 bedrooms, 2 full baths, and a thoughtfully designed two-story floor plan. Flooded with an incredible amount of natural light, the open-concept layout seamlessly connects the living, dining, and kitchen areas, creating a bright and inviting space that's perfect for everyday living and effortless entertaining. Designed with both style and functionality in mind, this home also features a spacious two-car garage, providing plenty of room for parking and additional storage. Situated on a desirable corner lot, the charming front porch and attractive curb appeal create a warm welcome from the moment you arrive. Ideally located just minutes from downtown South Bend, you'll enjoy convenient access to shopping, dining, and local favorites like Rocco's. The Link Trail, connecting downtown to the University of Notre Dame, is just outside your door, making it easy to walk, bike, or explore everything the area has to offer. Offering the perfect combination of contemporary design, exceptional natural light, and an unbeatable location, this move-in-ready home is one you won't want to miss. Schedule your private showing today!
/u.realgeeks.media/tonylancasterrealtor/Jessie_and_Tony_Headshot_HighRes1.JPG)
Additional Information
- Acres
- 0.27
- Taxes
- $23
- Lot Description
- Corner, Irregular, Level
- Garage Description
- Attached
- Heating
- Gas, Forced Air
- Cooling
- Central Air
- Appliances
- Dishwasher, Microwave, Refrigerator, Range-Gas, Sump Pump, Water Heater Gas
- Amenities
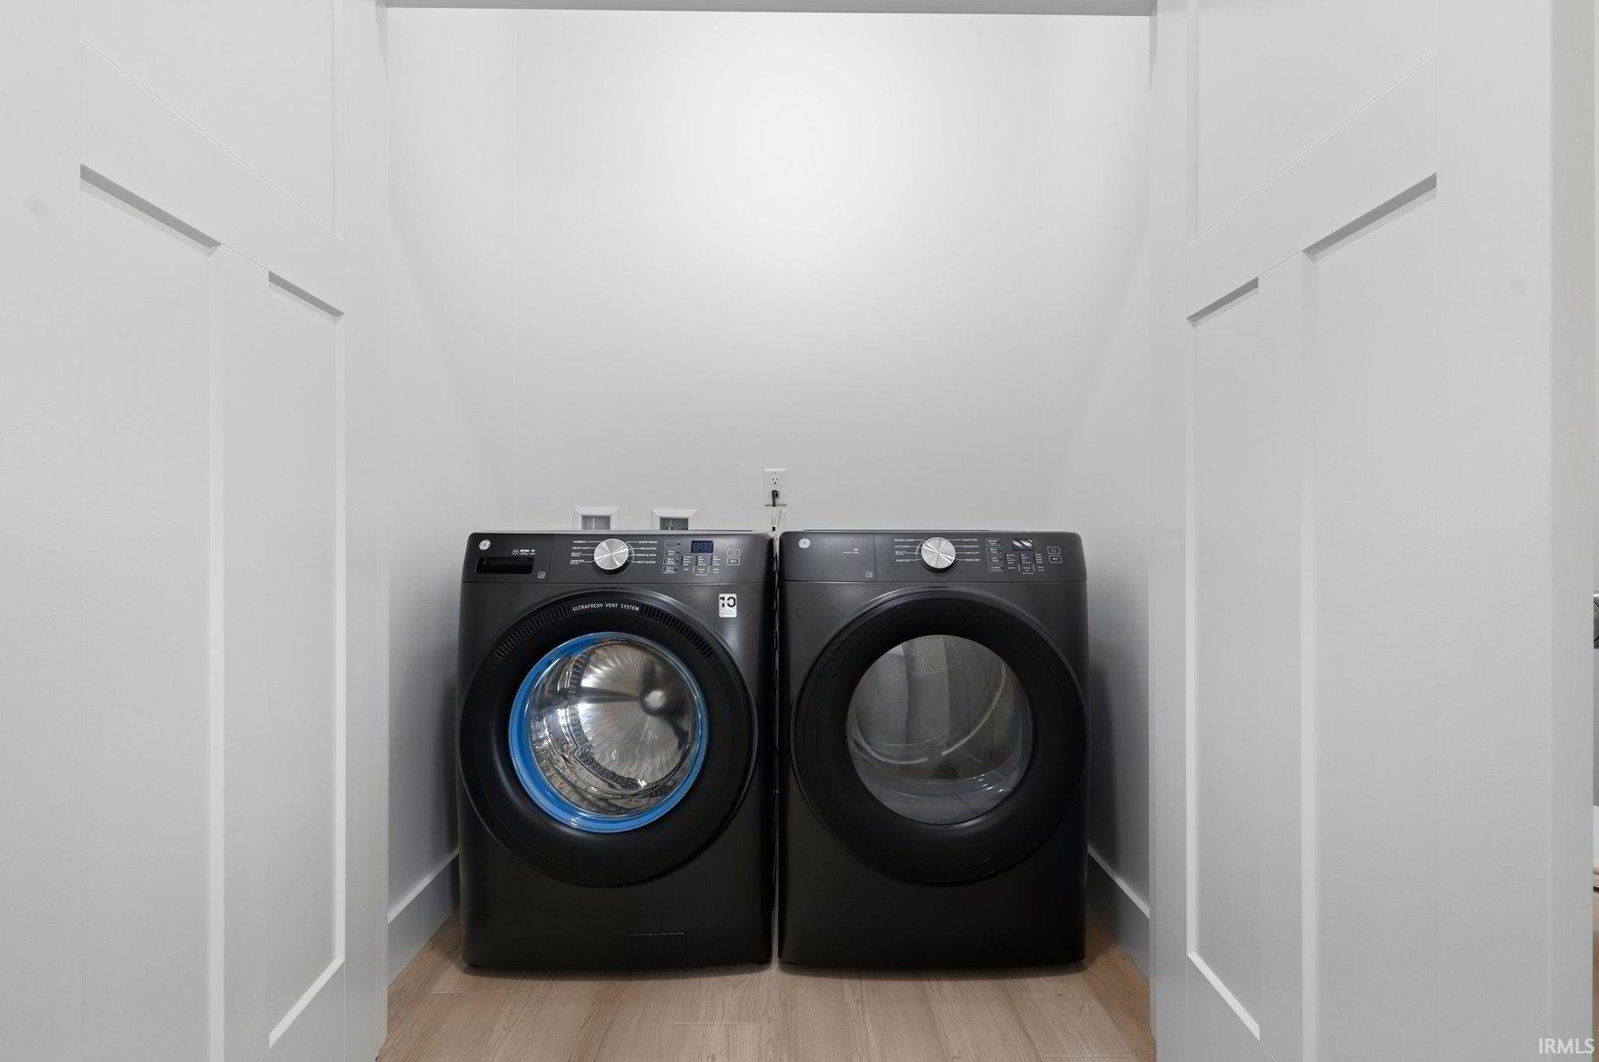
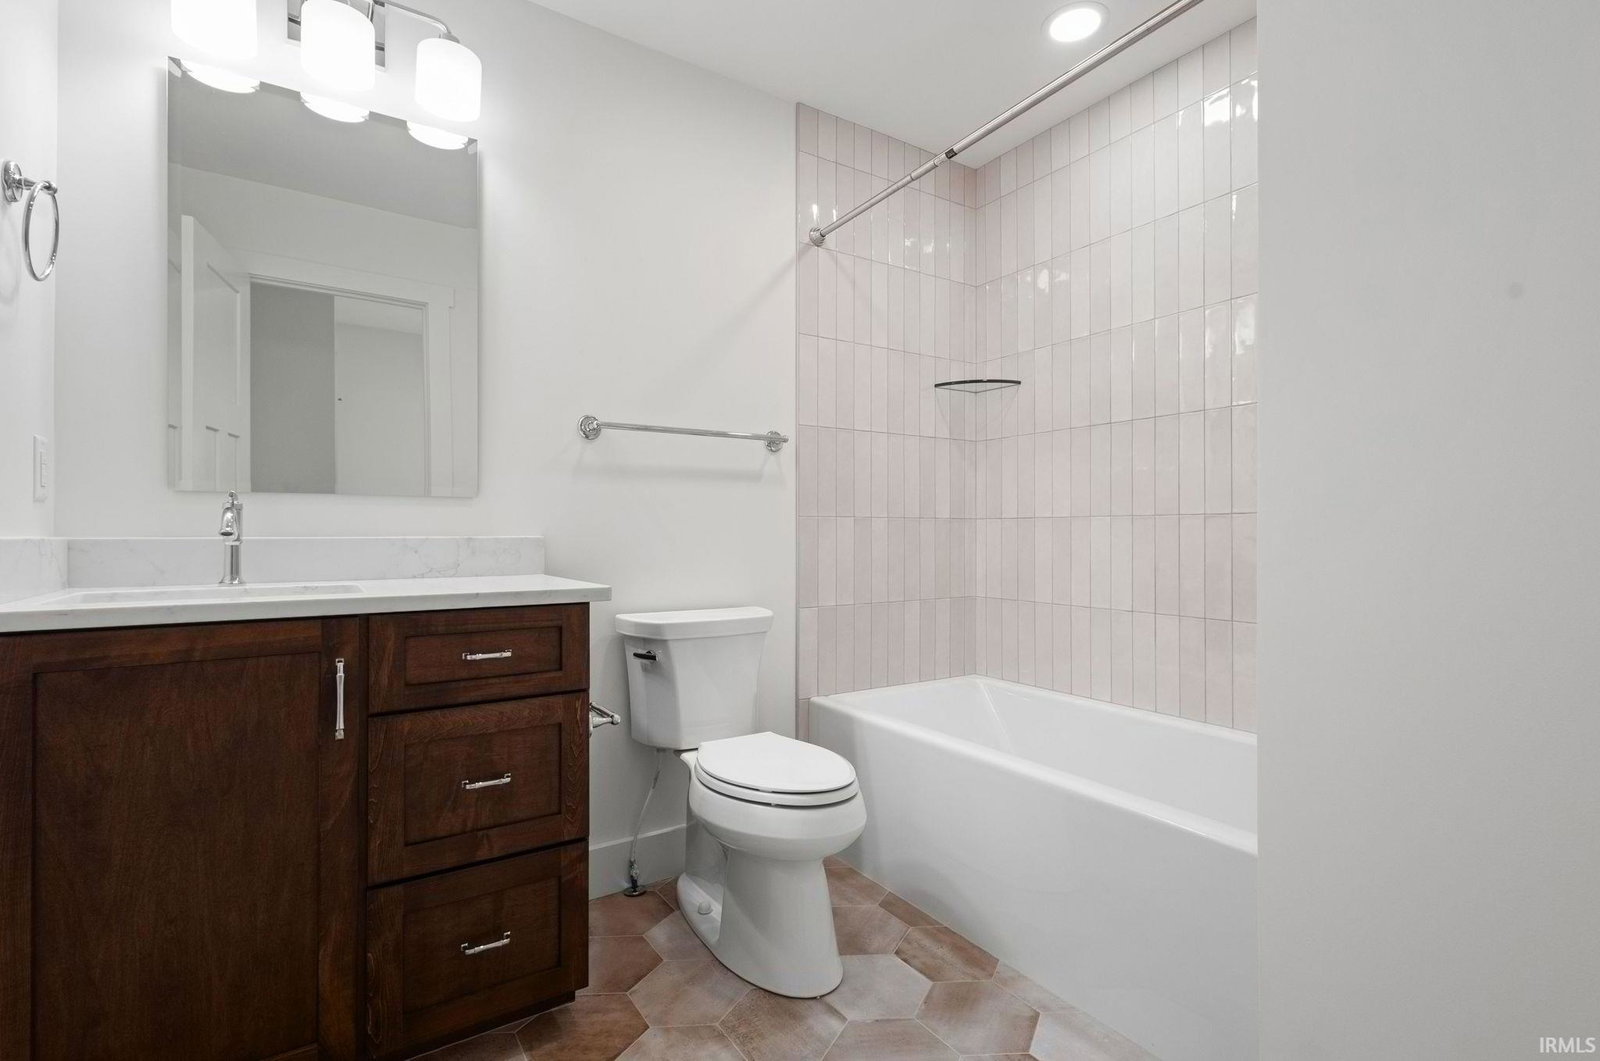
- 1st Bdrm En Suite, Breakfast Bar, Ceilings-Vaulted, Closet(s) Walk-in, Countertops-Solid Surf, Dryer Hook Up Gas, Eat-In Kitchen, Kitchen Island, Patio Covered, Twin Sink Vanity, Stand Up Shower, Tub and Separate Shower, Main Level Bedroom Suite, Great Room, Main Floor Laundry
- School District
- South Bend Community School Corp
- Elementary School
- Nuner
- Middle School
- Jefferson
- High School
- Adams
- Agent Name
- Stephen Smith
Listing courtesy of Stephen Smith from Irish Realty. steve.smith@irishrealty.net
IDX information is provided by the Indiana Regional MLS and is exclusively for the consumers' personal, non-commercial use and may not be used for any purpose other than to identify prospective properties consumers may be interested in purchasing. Data is deemed reliable but is not guaranteed accurate by the MLS.
Last updated