12818 Covington Manor Farms Road, Fort Wayne, IN 46814
- $679,900
- 3
- BD
- 5
- BA
- 5,438
- SqFt








- List Price
- $679,900
- Status
- ACTIVE
- MLS#
- 202628471
- Days on Market
- 15
- Price Change
- ▼ $20,000 1785272862
- Style
- One Story
- Year Built
- 2001
- Days On Market
- 15
- Bedrooms
- 3
- Bathrooms
- 5
- Half-baths
- 1
- Living Area
- 5,438
- Above grade
- 2693
- Township
- Aboite
- Subdivision
- Covington Manor Farms
Property Description
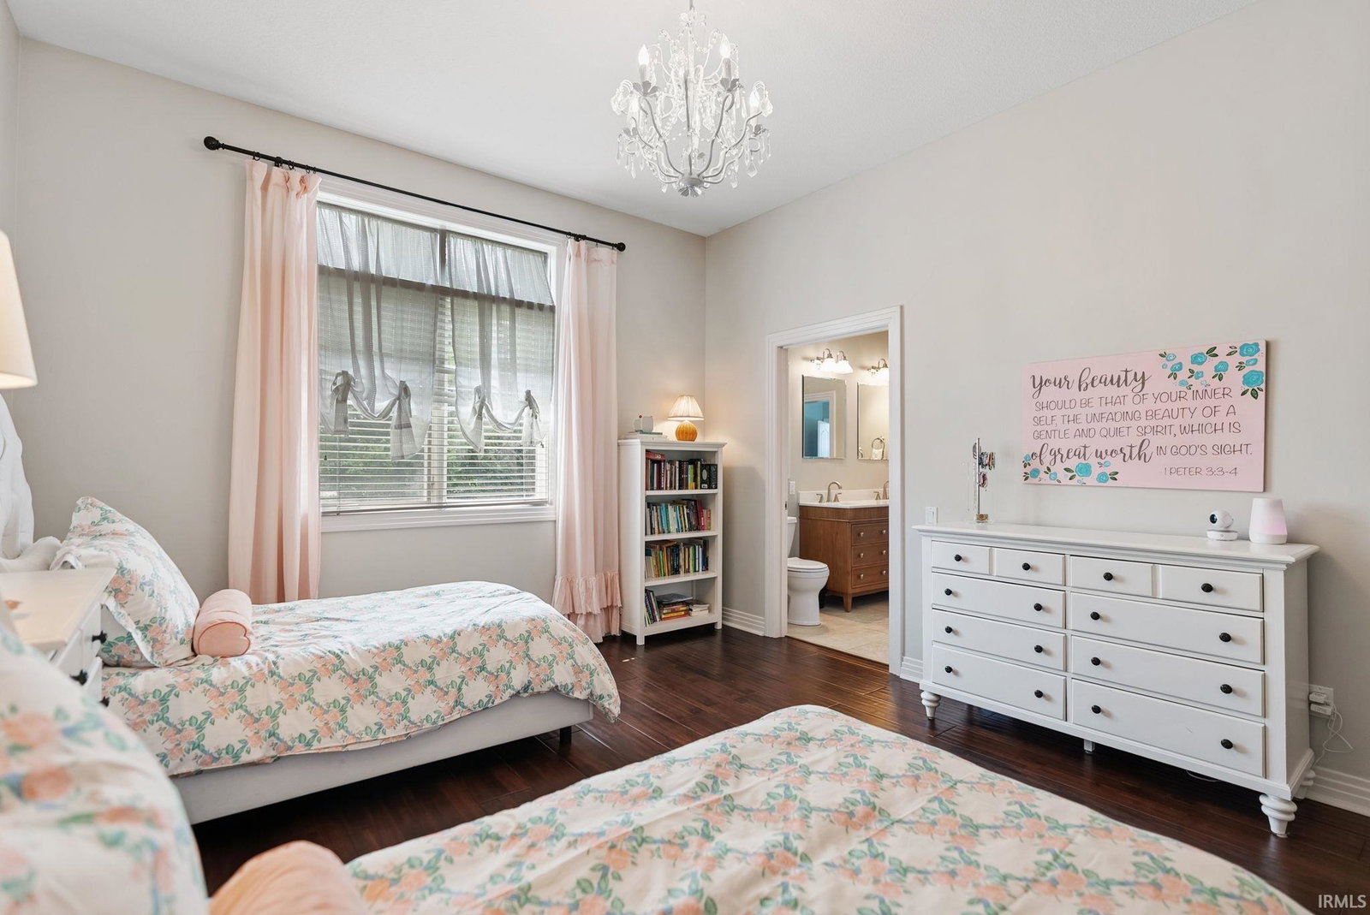
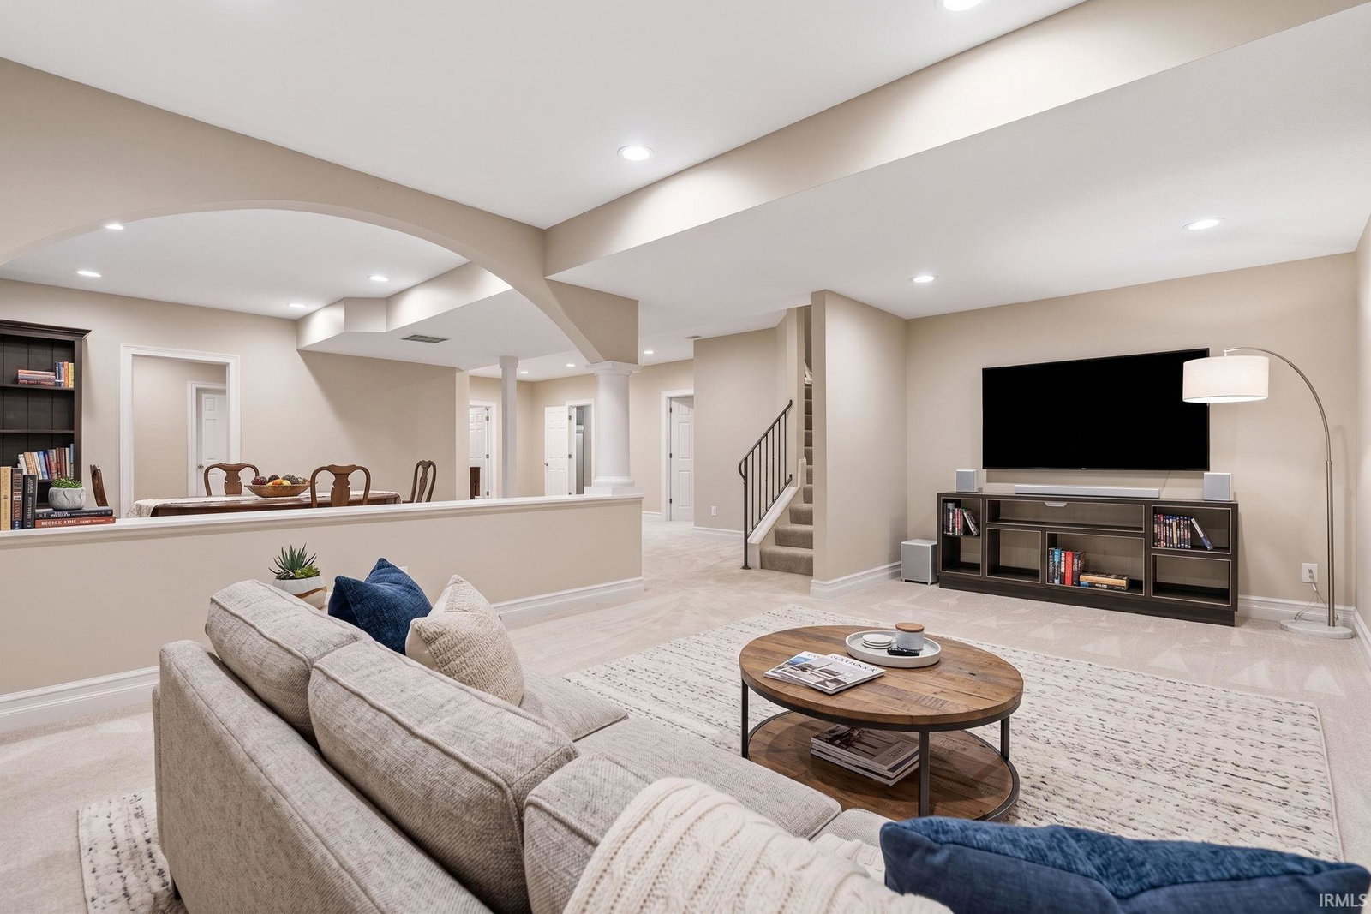
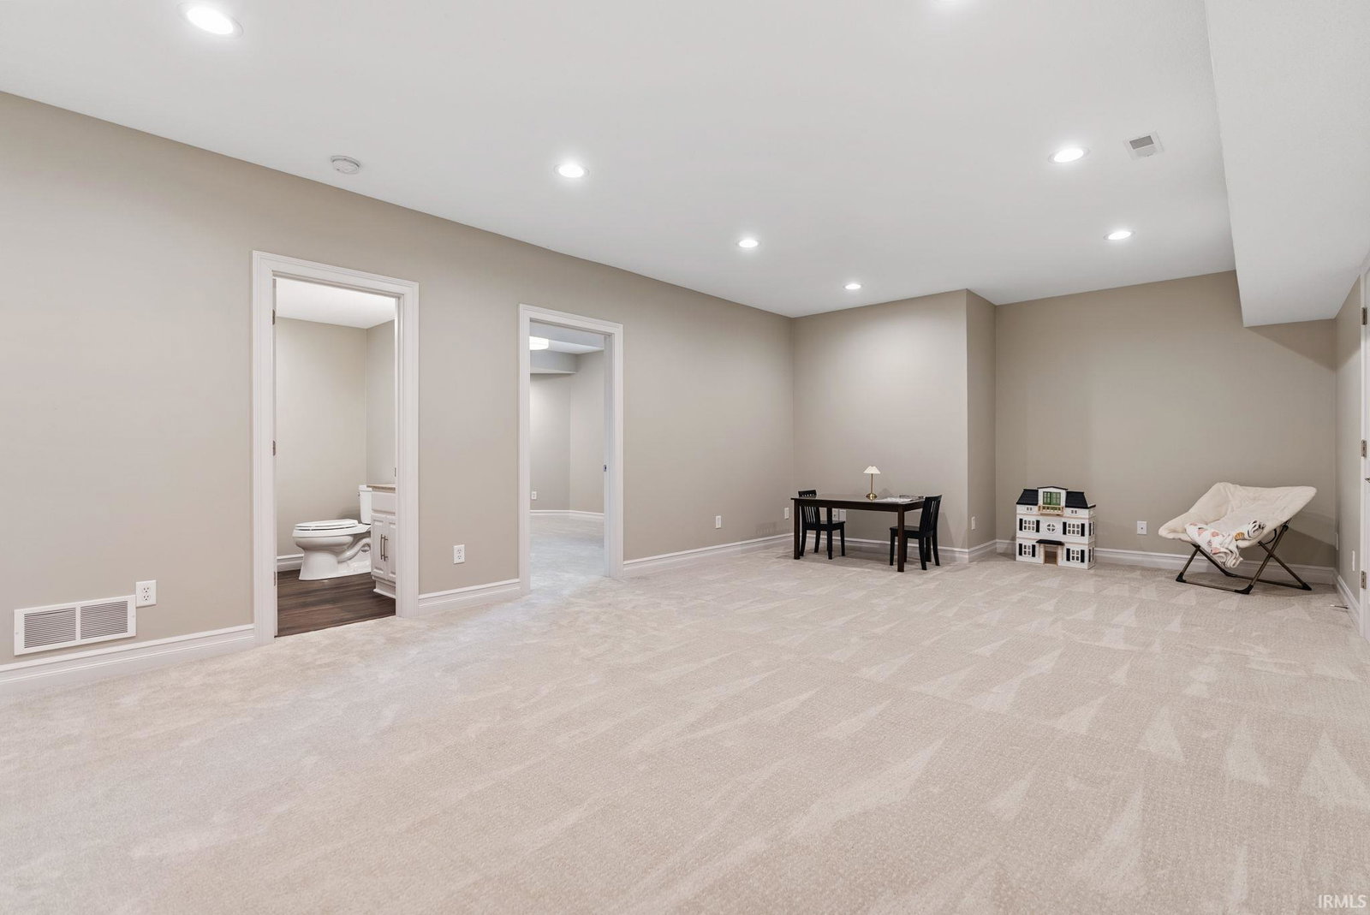
Tucked into the highly desired Covington Manor Farms addition, this modern Mediterranean-style ranch on a full basement blends timeless stucco architecture with warm, livable spaces across an impressive 5,338 total square feet. Set on nearly a full acre with mature trees and a fenced-in side yard. This quiet, well-established neighborhood offers privacy, shade, and proximity to scenic walking trails — a rare combination in Fort Wayne. Enjoy peaceful evenings around the fire pit, perfect for relaxing or entertaining under the trees. The main floor offers all 3 bedrooms, including a spacious primary suite featuring an oversized layout, generous walk-in closet, and a beautifully appointed walk-in shower. The two additional bedrooms share a convenient Jack-and-Jill bathroom, while a half bath rounds out the main level for guests. The fully finished basement takes livability even further, offering a complete second living space with a living room, dining area, private office, bonus room, small kitchen, laundry hook ups and 2 additional full baths — plus a private entrance from the garage, ideal for guests, extended family, or multigenerational living. Also in the basement: a flexible room with a walk-in closet, ready to become a 4th bedroom with the addition of an egress window. With mature landscaping, a fenced side yard, a fire pit for cozy evenings, and a peaceful setting close to nature trails, 12818 Covington Manor Farms Rd offers the space, style, and serenity today's buyers are searching for.
/u.realgeeks.media/tonylancasterrealtor/Jessie_and_Tony_Headshot_HighRes1.JPG)
Additional Information
- Acres
- 0.97
- Taxes
- $6,030
- Hoa Fee
- $825
- Lot Description
- Level, 0-2.9999
- Garage Description
- Attached
- Heating
- Forced Air
- Cooling
- Central Air
- Appliances
- Dishwasher, Refrigerator, Ice Maker, Oven-Double, Oven-Electric
- Amenities
- Breakfast Bar, Built-In Speaker System, Ceiling-9+, Ceiling Fan(s), Closet(s) Walk-in, Crown Molding, Detector-Smoke, Dryer Hook Up Electric, Dryer Hook Up Gas/Elec, Eat-In Kitchen, Jet Tub, Guest Quarters, Near Walking Trail, Split Br Floor Plan
- School District
- MSD of Southwest Allen Cnty
- Elementary School
- Covington
- Middle School
- Woodside
- High School
- Homestead
- Agent Name
- Jessica Griffin
Listing courtesy of Jessica Griffin from Schrader RE and Auction/Fort W. 260-749-0445
IDX information is provided by the Indiana Regional MLS and is exclusively for the consumers' personal, non-commercial use and may not be used for any purpose other than to identify prospective properties consumers may be interested in purchasing. Data is deemed reliable but is not guaranteed accurate by the MLS.
Last updated