3022 Summit Court, Newburgh, IN 47630
- $474,900
- 4
- BD
- 3
- BA
- 3,142
- SqFt









- List Price
- $474,900
- Status
- ACTIVE
- MLS#
- 202627769
- Days on Market
- 0
- Style
- One and Half Story
- Year Built
- 1990
- Days On Market
- 0
- Bedrooms
- 4
- Bathrooms
- 3
- Living Area
- 3,142
- Above grade
- 3142
- Township
- Ohio
- Subdivision
- Old Hickory Estates
Property Description
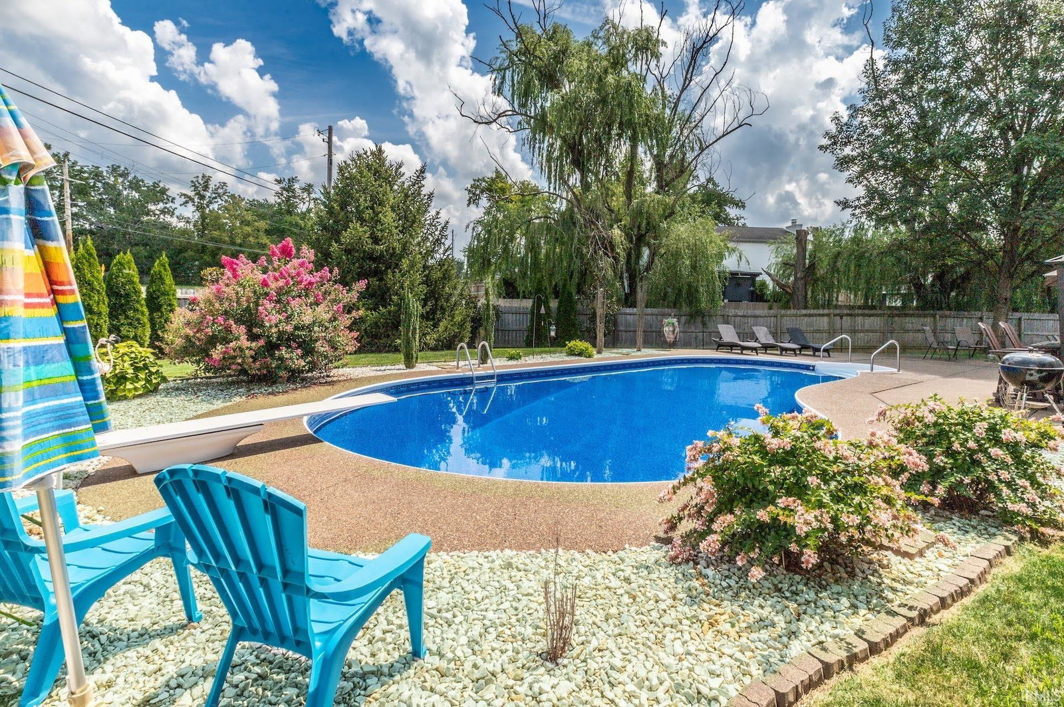
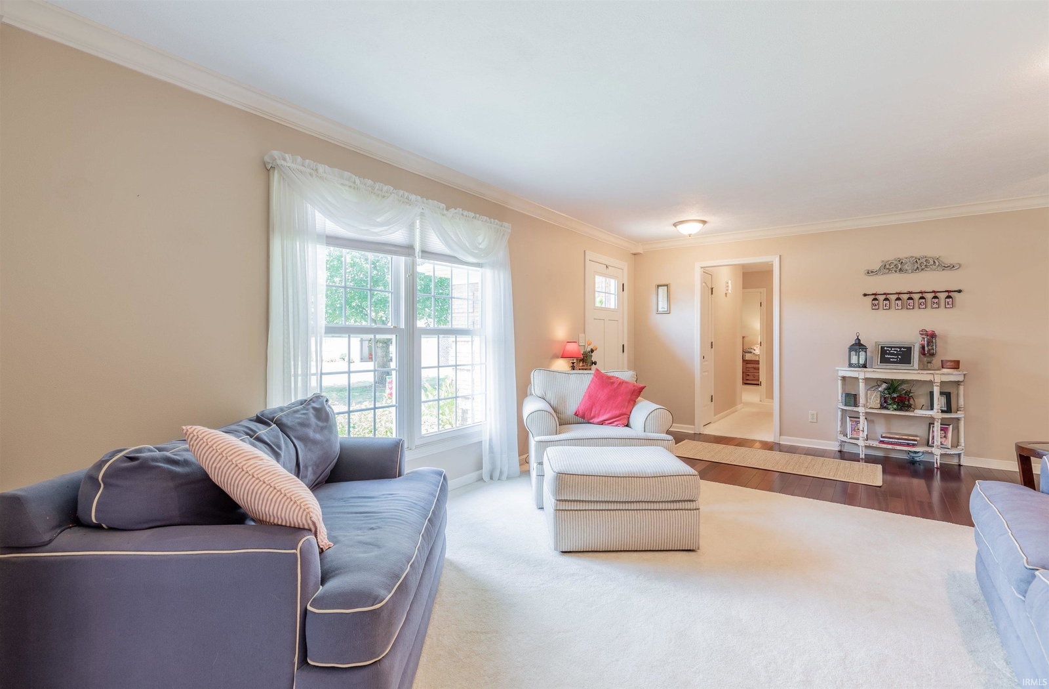
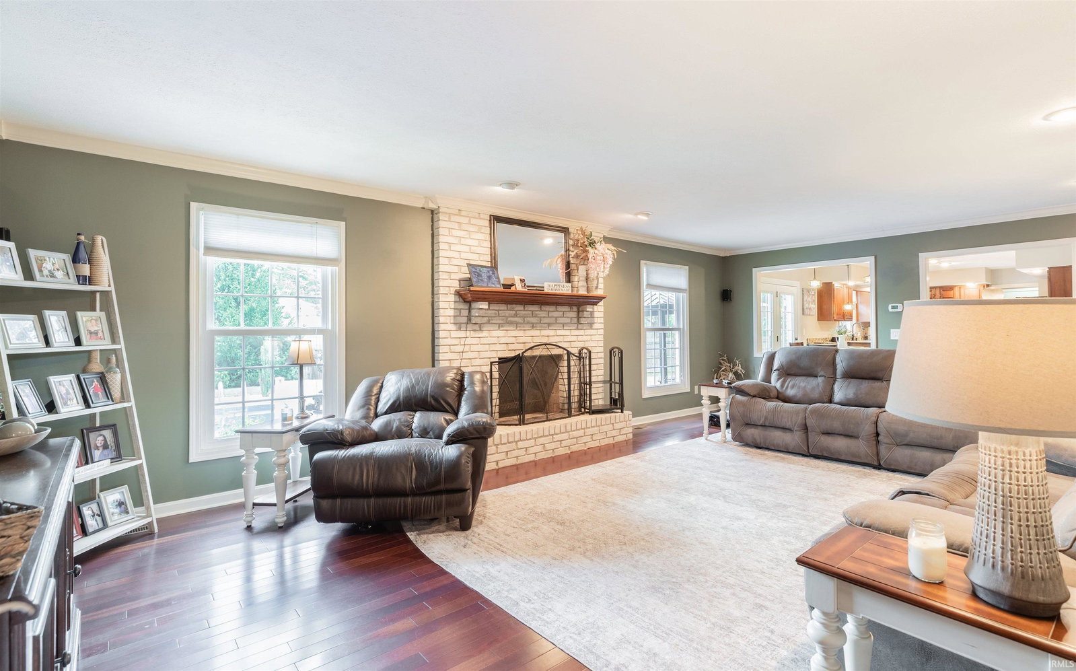
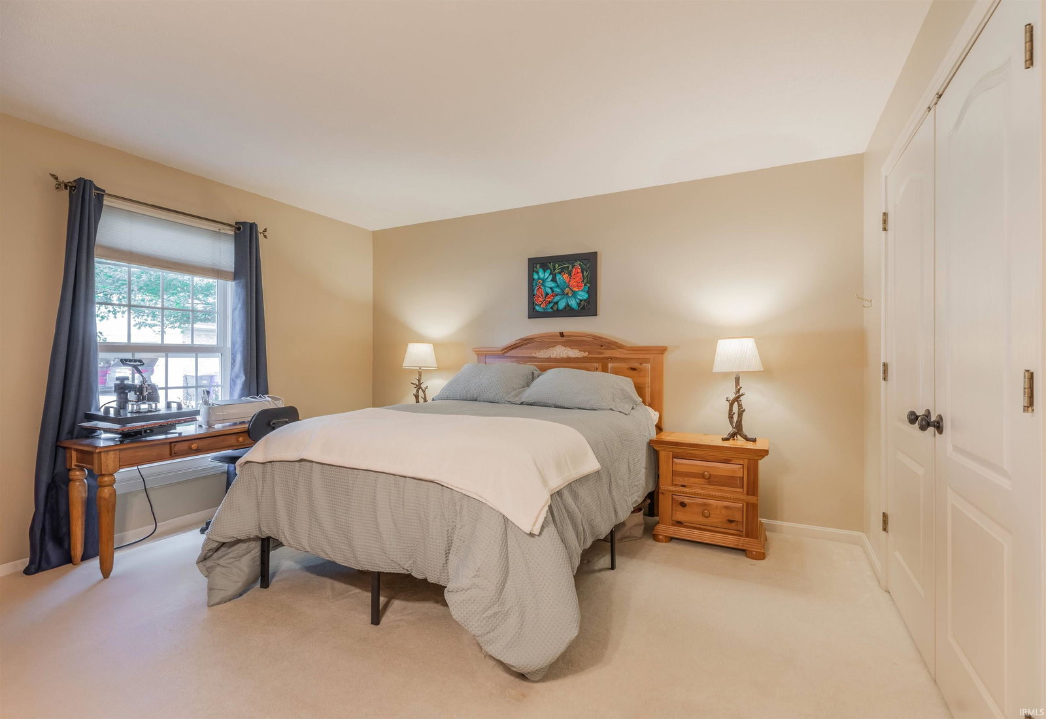
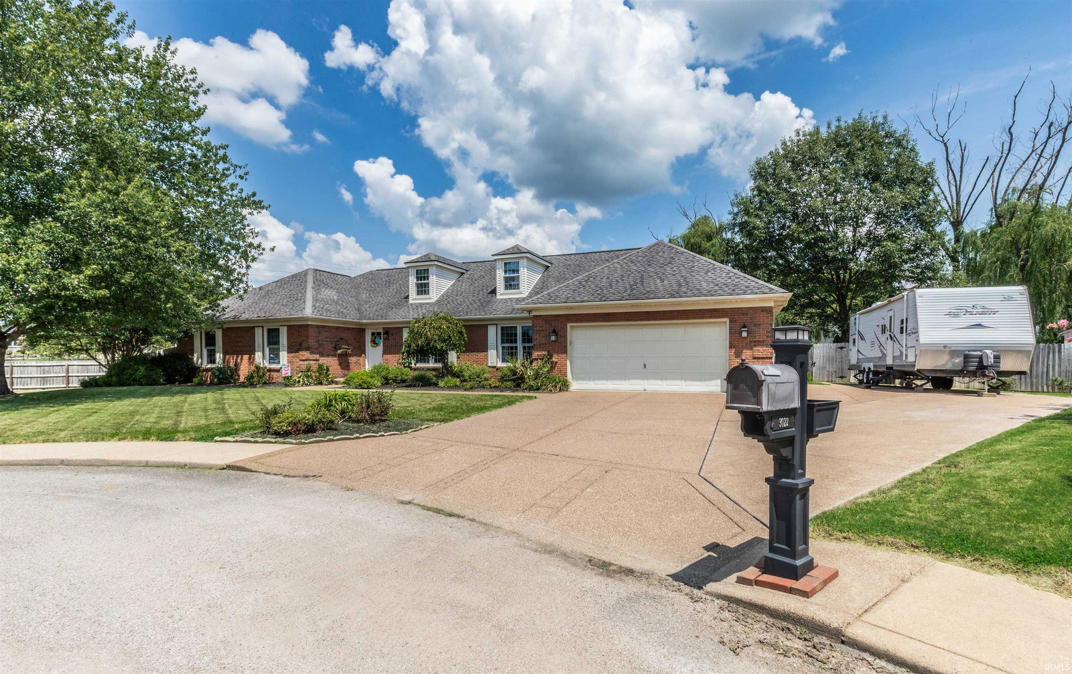
Welcome to “Old Hickory Estates” in Newburgh where you will find this stunning all-brick ranch offering over 3,100 SF of comfortable living space, set on a peaceful cul-de-sac lot . Designed for both everyday living and effortless entertaining, this home is loaded with updates and thoughtful details inside and out. Step outside to your private backyard oasis featuring a saltwater in ground pool with a brand-new liner (2023), a spacious patio, & fire pit, and a gazebo — all with plenty of yard left for play. Inside, the welcoming foyer opens to Brazilian hardwood floors, a family room with a wood-burning fireplace, and a bright, open layout that flows into and updated kitchen. The kitchen boasts quartz countertops, breakfast bar & nook, pantry, and an abundance of cabinets—plus all appliances are included. A formal dining room and living room add even more options for gatherings. Retreat to the luxurious owner’s suite with trey ceiling, a 13x7 walk-in closet, and ensuite full bath featuring a skylight, dual vanity, tub, and separate shower. Two additional bedrooms, two more full baths, plus a spacious laundry room complete the main level.Upstairs, you’ll find new luxury vinyl flooring, a 4th bedroom, and a versatile bonus room with storage. Recent updates provide peace of mind, including NEW ROOF to be installed , replacement windows & French doors (2019), two new water heaters (2024), water softener (2017), and extensive aggregate parking with RV hookup & electric. This home truly has it all — from the backyard retreat to the flexible floor plan — and is ready for its next owners to enjoy! Check out the list highlight sheet for more details ! Under contract w/ McMahon Exterminating with transferrable warranty.
/u.realgeeks.media/tonylancasterrealtor/Jessie_and_Tony_Headshot_HighRes1.JPG)
Additional Information
- Acres
- 0.40
- Taxes
- $2,348
- Hoa Fee
- $200
- Lot Description
- Cul-De-Sac, Level
- Garage Description
- Attached
- Heating
- Electric, Forced Air
- Cooling
- Central Air
- Appliances
- Dishwasher, Microwave, Refrigerator, Window Treatments, Oven-Built-In, Range-Electric, Water Heater Electric, Window Treatment-Blinds
- Amenities
- 1st Bdrm En Suite, Breakfast Bar, Ceiling Fan(s), Ceilings-Vaulted, Chair Rail, Closet(s) Walk-in, Countertops-Stone, Crown Molding, Disposal, Eat-In Kitchen, Firepit, Foyer Entry, Garage Door Opener, Jet/Garden Tub, Landscaped, Open Floor Plan, Pantry-Walk In, Patio Open, Storm Doors, Twin Sink Vanity, RV Parking, Tub and Separate Shower, Tub/Shower Combination, Main Level Bedroom Suite
- School District
- Warrick County School Corp.
- Elementary School
- Castle
- Middle School
- Castle North
- High School
- Castle
- Agent Name
- Johnna Hancock-Blake
Listing courtesy of Johnna Hancock-Blake from Berkshire Hathaway HomeServices Indiana Realty. Cell: 812-449-9056
IDX information is provided by the Indiana Regional MLS and is exclusively for the consumers' personal, non-commercial use and may not be used for any purpose other than to identify prospective properties consumers may be interested in purchasing. Data is deemed reliable but is not guaranteed accurate by the MLS.
Last updated