60620 Lilac Road, South Bend, IN 46614
- $439,000
- 3
- BD
- 2
- BA
- 3,456
- SqFt










- List Price
- $439,000
- Status
- CONT-ACCPTNGBACKUPOFFERS
- MLS#
- 202627330
- Days on Market
- 22
- Style
- One Story
- Year Built
- 2025
- Days On Market
- 22
- Bedrooms
- 3
- Bathrooms
- 2
- Half-baths
- 1
- Living Area
- 3,456
- Above grade
- 1728
- Township
- Centre
- Subdivision
- Lilac Heights
Property Description
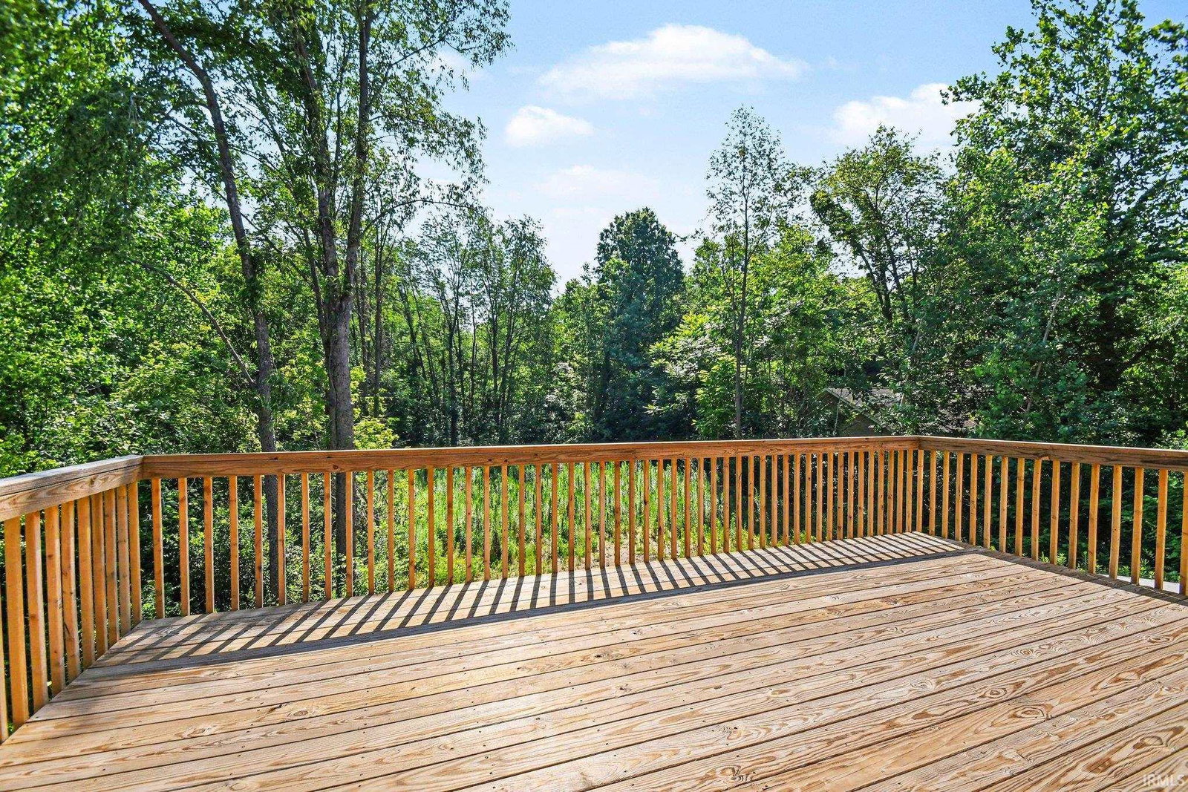
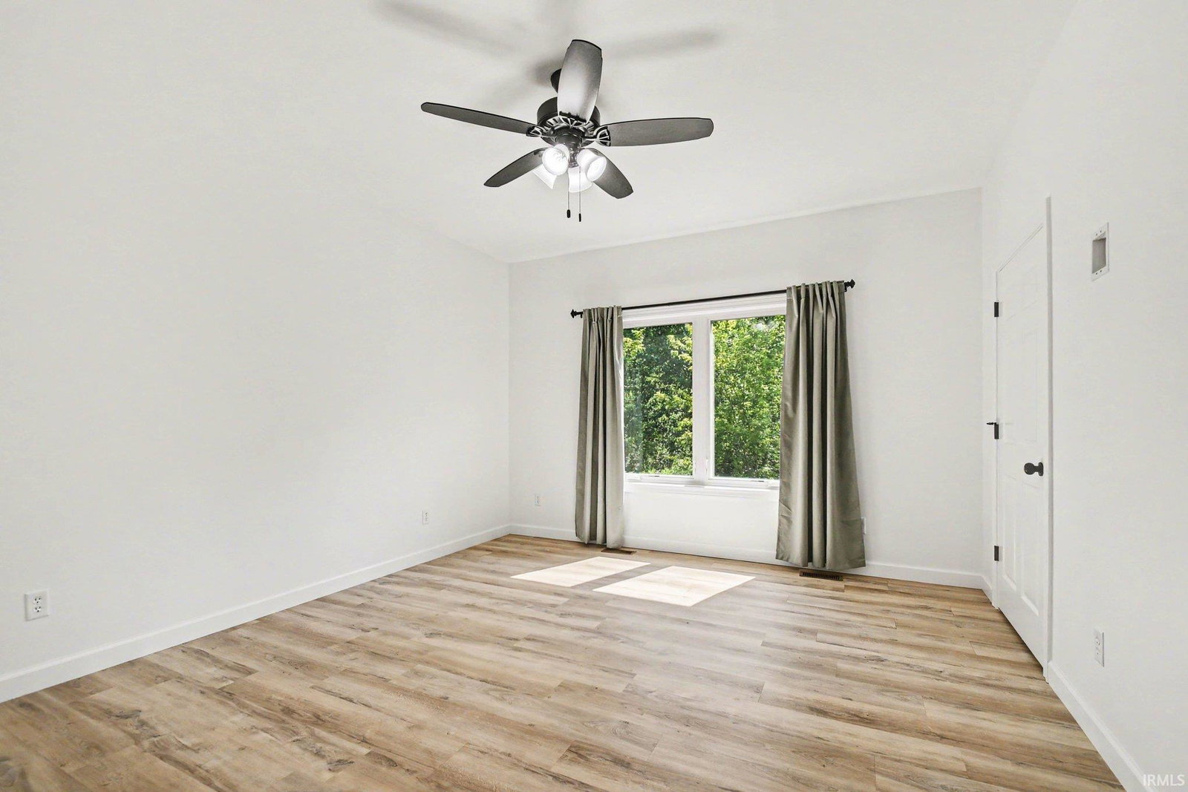
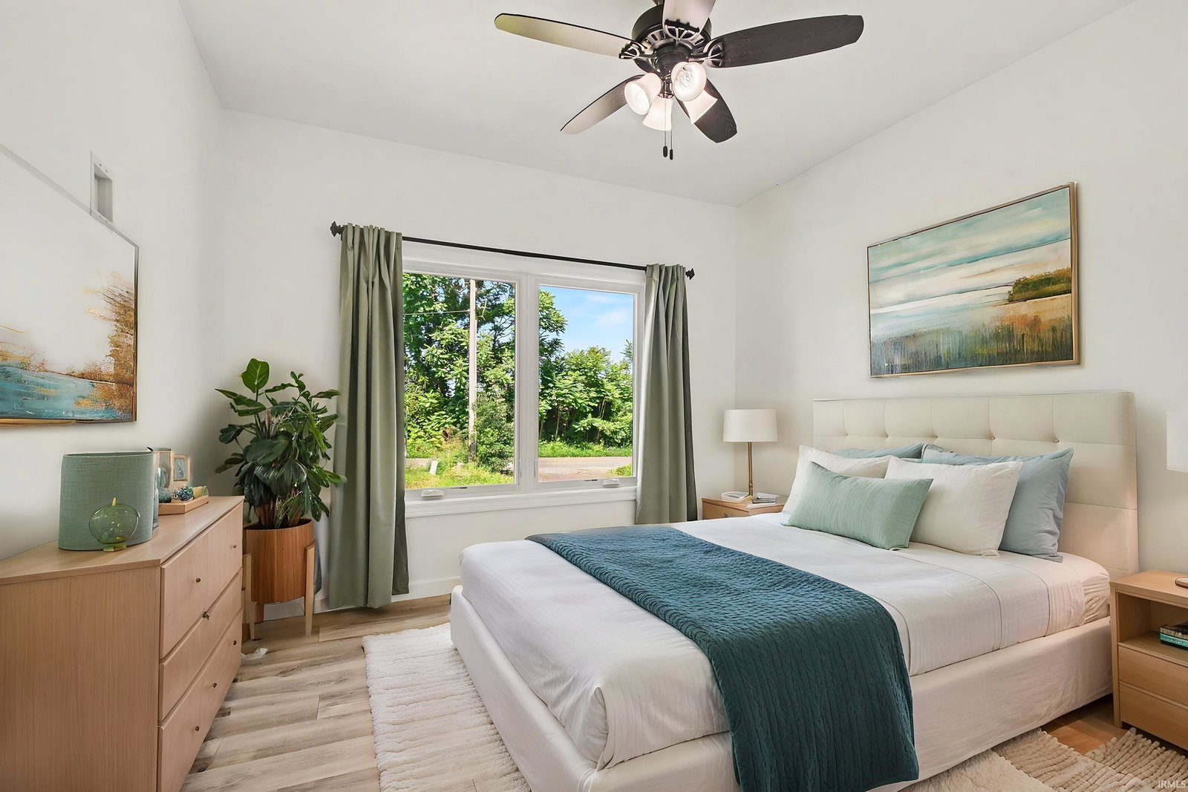
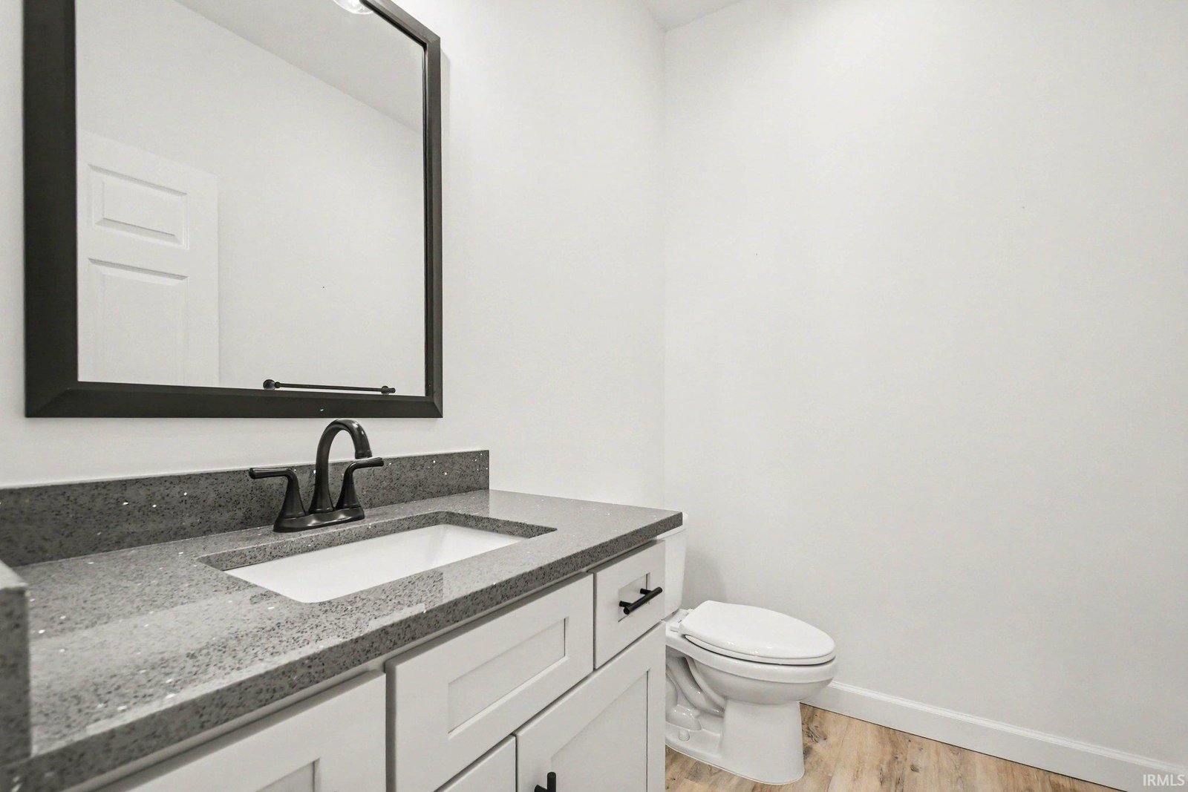
Completed in December 2025, this newly constructed ranch with 3 bedrooms offers thoughtfully designed living with ADA-accessible features throughout, including wider hallways and doorways, plus an accessible kitchen and primary bath. The open-concept floor plan seamlessly connects the kitchen, dining area, and great room, creating an inviting space for everyday living and entertaining. The kitchen features quartz countertops, a center island, an accessible gas cooktop with a secondary prep sink, and abundant workspace. The spacious primary suite includes a large no-barrier walk-in shower, while two additional bedrooms and a convenient half bath round out the main level. For convenience, the main-level laundry offers generous space and a utility sink. Step from the living room onto the deck overlooking a private backyard. An oversized attached two-car garage includes a ramp for easy access. The unfinished walkout lower level features tall ceilings, a daylight window, and plumbing rough-in for a future bathroom, providing excellent potential for additional finished living space. From top to bottom, everything is brand new—simply move in and begin enjoying all this exceptional home has to offer.
/u.realgeeks.media/tonylancasterrealtor/Jessie_and_Tony_Headshot_HighRes1.JPG)
Additional Information
- Acres
- 1.07
- Taxes
- $70
- Lot Description
- 0-2.9999
- Garage Description
- Attached
- Heating
- Gas, Forced Air
- Cooling
- Central Air
- Appliances
- Dishwasher, Refrigerator, Washer, Cooktop-Gas, Dryer-Gas, Range-Gas, Sump Pump, Water Heater Gas, Water Softener-Owned
- Amenities
- ADA Features, Ceiling Fan(s), Countertops-Solid Surf, Deck Open, Dryer Hook Up Gas, Garage Door Opener, Open Floor Plan, Range/Oven Hook Up Gas, Stand Up Shower, Formal Dining Room, Great Room, Main Floor Laundry, Sump Pump, Washer Hook-Up
- School District
- South Bend Community School Corp
- Elementary School
- Monroe
- Middle School
- Jackson
- High School
- Riley
- Agent Name
- Kirsten Sharpe
Listing courtesy of Kirsten Sharpe from Sharpe Realty, LLC. Cell: 574-339-7959
IDX information is provided by the Indiana Regional MLS and is exclusively for the consumers' personal, non-commercial use and may not be used for any purpose other than to identify prospective properties consumers may be interested in purchasing. Data is deemed reliable but is not guaranteed accurate by the MLS.
Last updated