10410 Glen Arbor Pass, Fort Wayne, IN 46814
- $589,900
- 5
- BD
- 4
- BA
- 3,907
- SqFt



- List Price
- $589,900
- Status
- ACTIVE
- MLS#
- 202626594
- Days on Market
- 29
- Price Change
- ▼ $10,000 1785543447
- Style
- One and Half Story
- Year Built
- 1992
- Days On Market
- 29
- Bedrooms
- 5
- Bathrooms
- 4
- Half-baths
- 2
- Living Area
- 3,907
- Above grade
- 2792
- Township
- Aboite
- Subdivision
- Westchester Lakes
Property Description
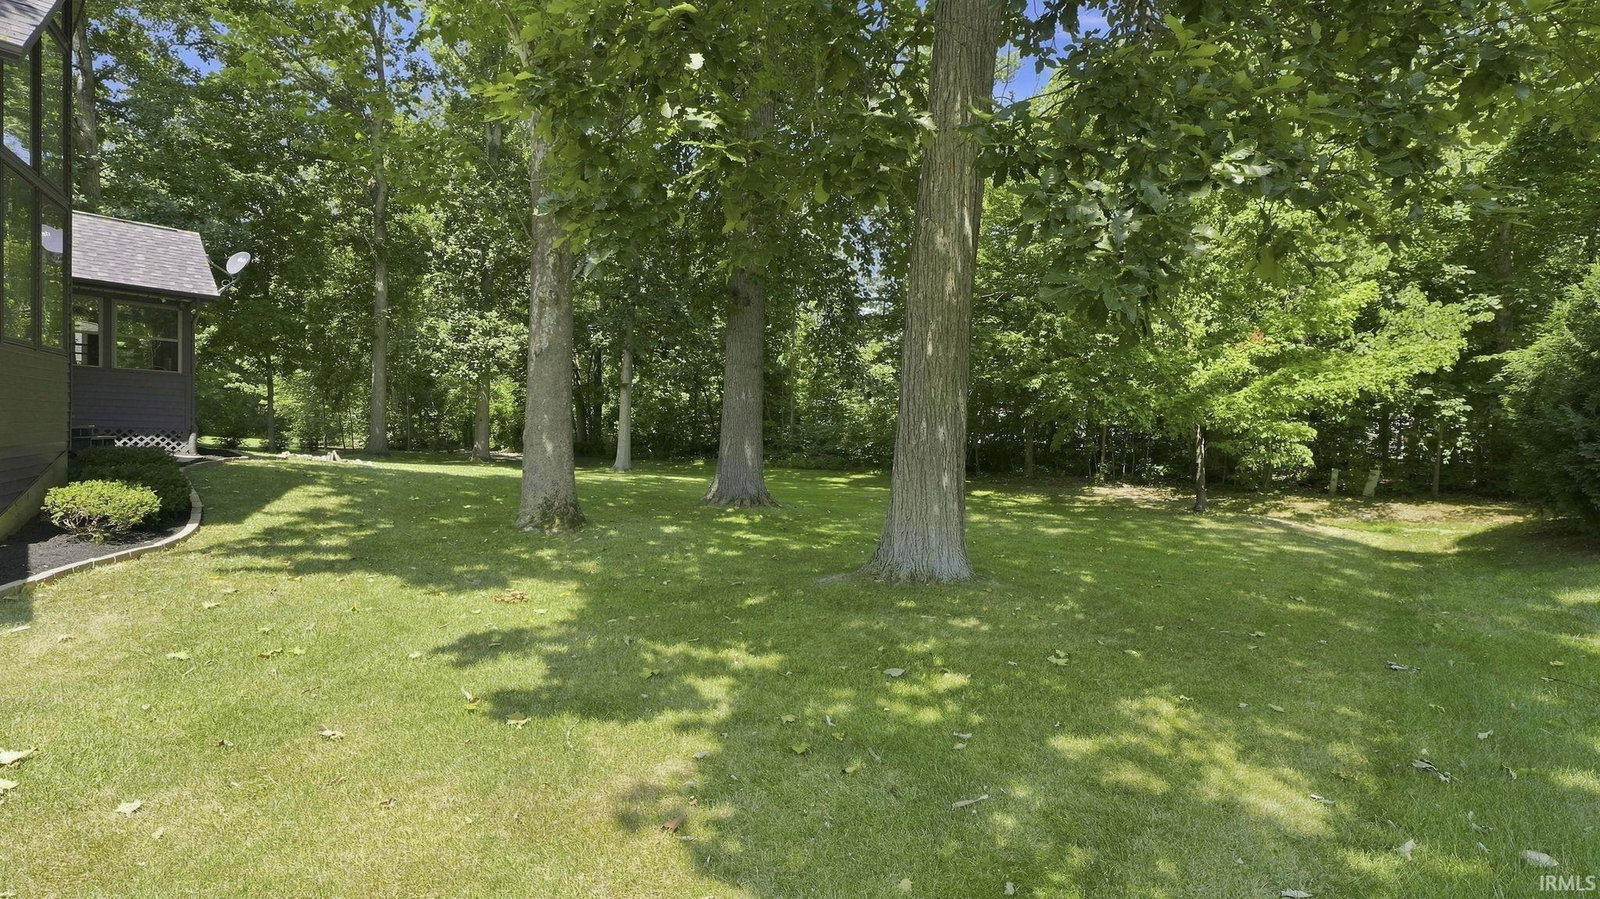
OPEN HOUSE this Sunday, Aug 2 from 2-4 PM!! *Welcome home to this beautifully updated 5 Bedroom + Den & 3 1/2 Bath residence that has over 3600 finished square feet nestled in the heart of Southwest Fort Wayne in Westchester Lakes Subdivision!! *Situated on a spacious 1/2 Acre lot, this property offers a private backyard retreat and a 3 Season Room plus an extra concrete patio perfect for bonfires and backyard barbecues. *Step inside to discover an abundance of natural light, fresh paint and all new flooring throughout. *The stunning Kitchen features newer stainless steel appliances, ceramic backsplash and solid surface countertops plus the walk-in pantry and extra glass upper cabinets adds extra storage. *Enjoy the flexibility of two dining areas, perfect for both everyday living and entertaining. *The main-level Primary Suite offers comfort and convenience with a totally remodeled bathroom that has a dual vanity, soaker tub and ceramic shower! *Upstairs you'll find fur more generously sized Bedrooms to accommodate family, guests, or home office needs. *The fully finished basement expands your living space and includes a brand-new half bath. *Additional updates include a new roof, newer HVAC system and new fixtures throughout providing peace of mind for years to come. *Combining modern upgrades, timeless charm and an exceptional location, this move-in-ready home with a subdivision pool is a rare opportunity in Homestead Schools!
/u.realgeeks.media/tonylancasterrealtor/Jessie_and_Tony_Headshot_HighRes1.JPG)
Additional Information
- Acres
- 0.50
- Taxes
- $4,661
- Hoa Fee
- $620
- Lot Description
- Level, Partially Wooded, 0-2.9999
- Garage Description
- Attached
- Heating
- Gas, Forced Air
- Cooling
- Central Air
- Appliances
- Dishwasher, Microwave, Refrigerator, Window Treatments, Oven-Electric, Range-Electric, Sump Pump+Battery Backup, Water Heater Gas
- Amenities
- 1st Bdrm En Suite, Alarm System-Security, Attic Pull Down Stairs, Cable Ready, Ceiling-9+, Ceiling-Tray, Ceiling Fan(s), Closet(s) Walk-in, Countertops-Solid Surf, Crown Molding, Deck Open, Detector-Smoke, Dryer Hook Up Gas/Elec, Foyer Entry, Garage Door Opener, Garden Tub, Generator Ready, Kitchen Island, Landscaped, Natural Woodwork, Open Floor Plan, Pantry-Walk In, Porch Screened, Range/Oven Hook Up Elec, Six Panel Doors, Split Br Floor Plan, Twin Sink Vanity, Utility Sink, Alarm System-Sec. Cameras, Tub and Separate Shower, Tub/Shower Combination, Main Level Bedroom Suite, Formal Dining Room, Great Room, Main Floor Laundry, Sump Pump, Garage Utilities
- School District
- MSD of Southwest Allen Cnty
- Elementary School
- Deer Ridge
- Middle School
- Woodside
- High School
- Homestead
- Agent Name
- Gregory Brown
Listing courtesy of Gregory Brown from CENTURY 21 Bradley Realty, Inc. Cell: 260-602-5297
IDX information is provided by the Indiana Regional MLS and is exclusively for the consumers' personal, non-commercial use and may not be used for any purpose other than to identify prospective properties consumers may be interested in purchasing. Data is deemed reliable but is not guaranteed accurate by the MLS.
Last updated