51080 Cherry Road, Granger, IN 46530
- $535,000
- 5
- BD
- 5
- BA
- 3,667
- SqFt






- List Price
- $535,000
- Status
- ACTIVE
- MLS#
- 202625531
- Days on Market
- 35
- Style
- Two Story
- Year Built
- 2023
- Days On Market
- 35
- Bedrooms
- 5
- Bathrooms
- 5
- Half-baths
- 1
- Living Area
- 3,667
- Above grade
- 2567
- Township
- Harris
Property Description
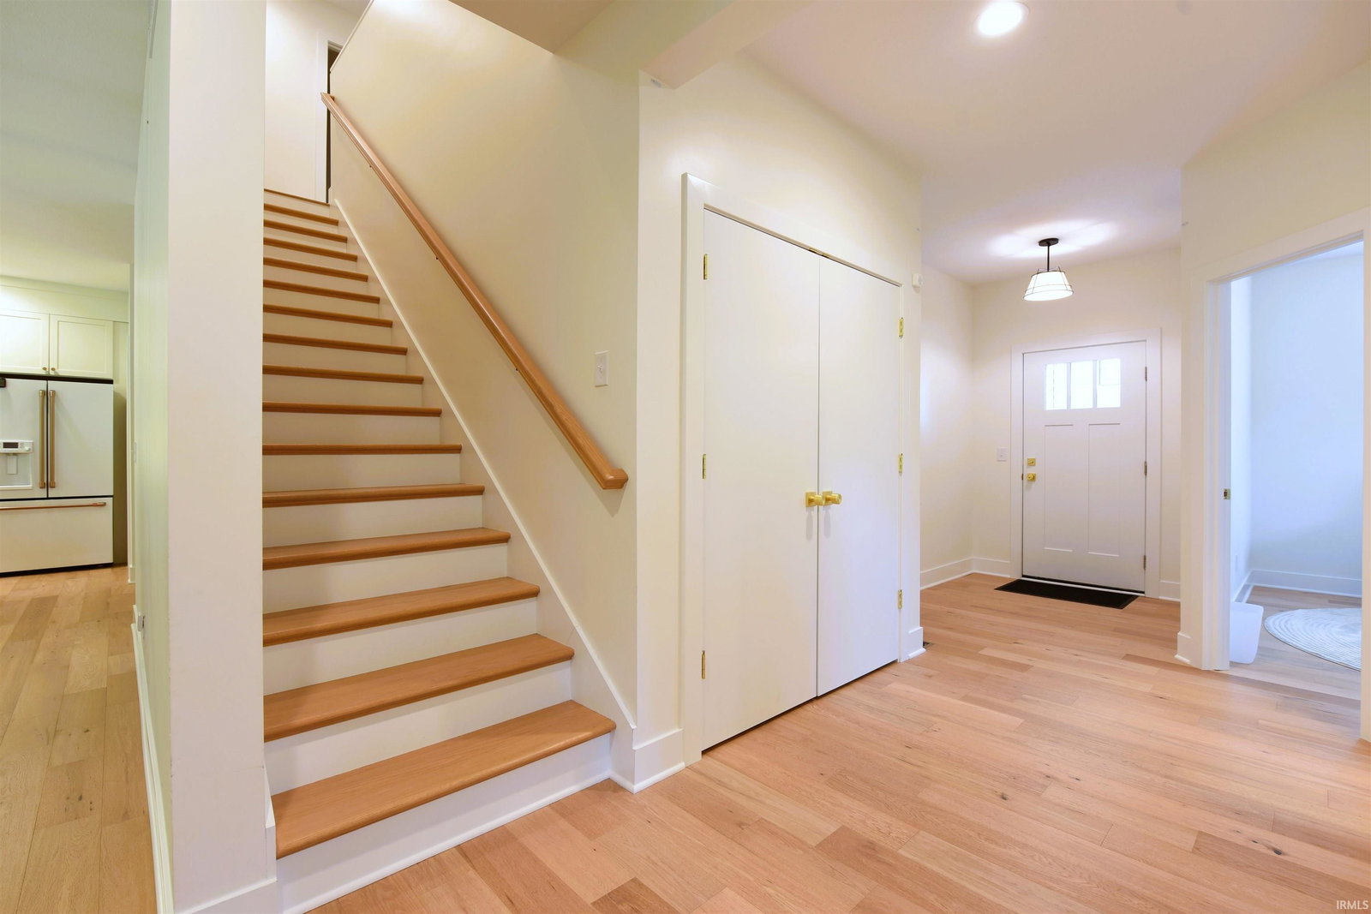
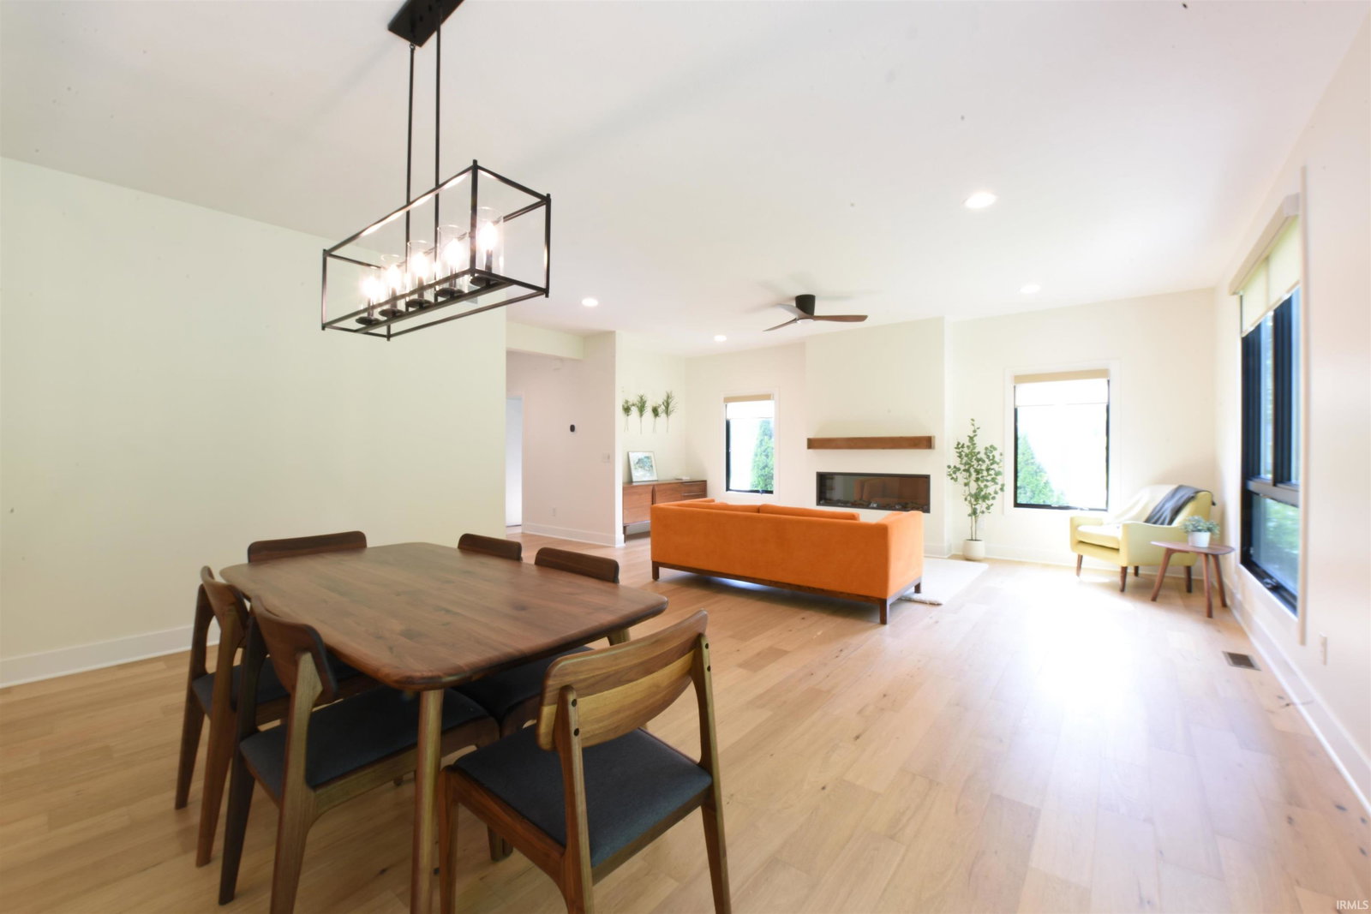
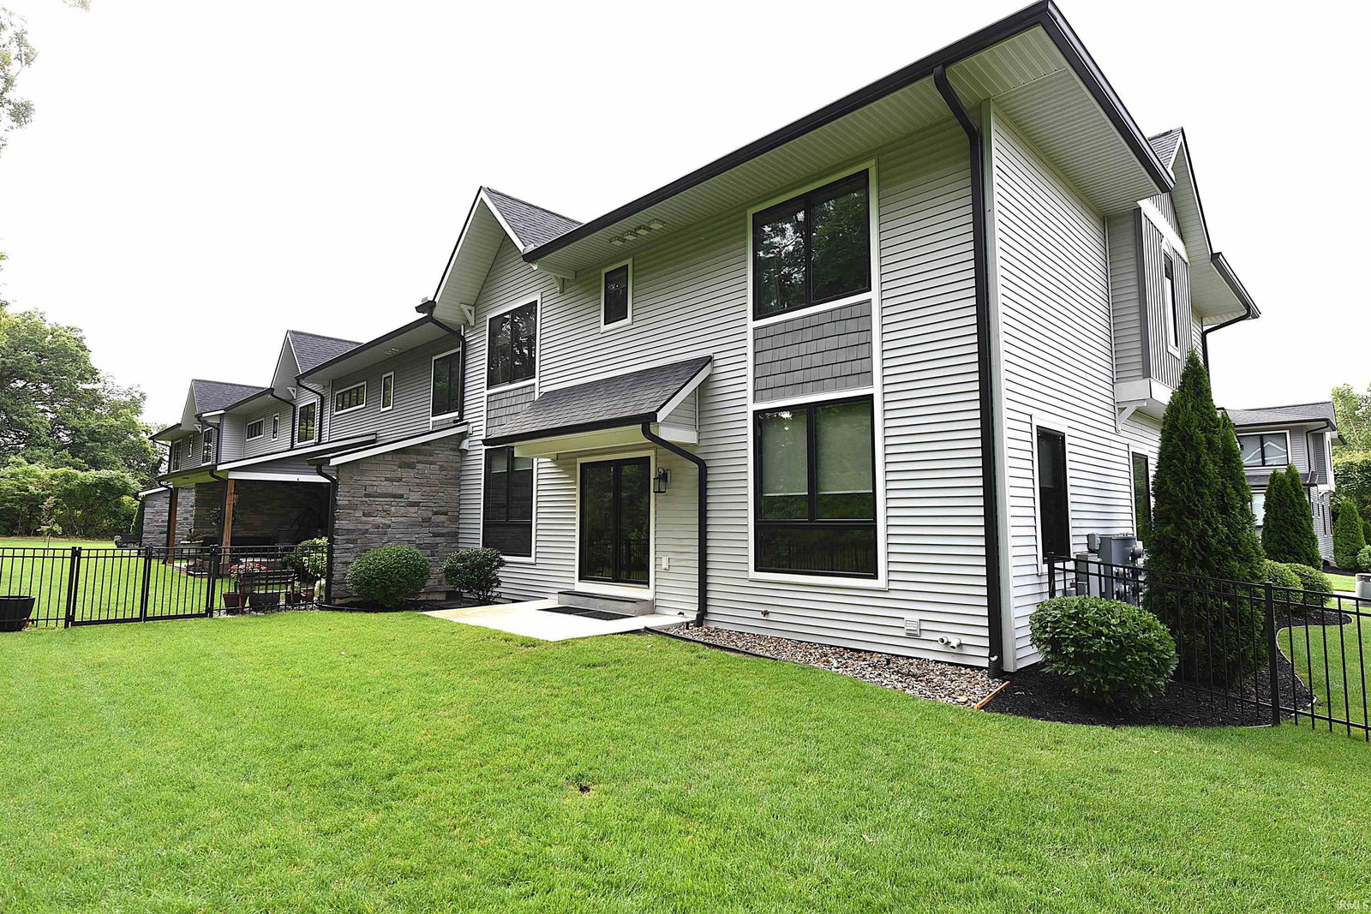
Gorgeous custom-built, townhome in Granger! Located in PHM School District, minutes from top-rated schools, Beacon Granger & St. Joseph Hospital campuses, parks, walking trails, shopping, and dining. Thoughtfully designed with quality craftsmanship throughout, the home begins with a covered front entry and a private office just off the foyer—perfect for working from home. The light-filled great room features a stunning 55-inch Scion clean-face linear electric fireplace and flows seamlessly into the open-concept dining/kitchen area. Designed for both everyday living and entertaining, the kitchen showcases Café appliances, a farmhouse sink, quartz countertops, a large center island, and a matching quartz backsplash. Sophisticated custom cabinets & soffit detailing with undercabinet accent lighting adds a refined touch. Walk-in pantry. Upstairs, you'll find four spacious bedrooms and a conveniently located laundry room. The primary suite offers a beautifully organized walk-in closet, luxurious ensuite bathroom with oversized double quartz top vanity, full tile/glass shower and private lavatory. The finished lower level expands the living space with a fifth bedroom and full bath, making it ideal for guests, extended family, or a private suite. Situated on a desirable end lot, the home benefits from additional windows that fill the interior with natural light. Step outside to the private rear patio, where you can unwind and enjoy the peaceful natural surroundings in your fenced in back yard. Grass/landscaping, snow removal, irrigation system and more handled by the HOA. Maintenance free living at its best!
/u.realgeeks.media/tonylancasterrealtor/Jessie_and_Tony_Headshot_HighRes1.JPG)
Additional Information
- Acres
- 0.27
- Taxes
- $4,024
- Hoa Fee
- $825
- Lot Description
- Corner, 0-2.9999
- Garage Description
- Attached
- Heating
- Forced Air
- Cooling
- Central Air
- Appliances
- Dishwasher, Microwave, Refrigerator, Washer, Window Treatments, Dryer-Gas, Kitchen Exhaust Hood, Range-Gas, Sump Pump, Water Softener-Owned, Window Treatment-Blinds
- Amenities
- Ceiling Fan(s), Closet(s) Walk-in, Countertops-Solid Surf, Detector-Smoke, Disposal, Dryer Hook Up Gas, Eat-In Kitchen, Foyer Entry, Garage Door Opener, Irrigation System, Kitchen Island, Landscaped, Near Walking Trail, Open Floor Plan, Pantry-Walk In, Patio Covered, Porch Covered, Utility Sink, Sump Pump, Custom Cabinetry, Jack & Jill Bath
- School District
- Penn-Harris-Madison School Corp.
- Elementary School
- Mary Frank
- Middle School
- Discovery
- High School
- Penn
- Agent Name
- Peter Thurin
Listing courtesy of Peter Thurin from Cressy & Everett - South Bend. Cell: 312-957-1190
IDX information is provided by the Indiana Regional MLS and is exclusively for the consumers' personal, non-commercial use and may not be used for any purpose other than to identify prospective properties consumers may be interested in purchasing. Data is deemed reliable but is not guaranteed accurate by the MLS.
Last updated