27305 Nelson Ave, Elkhart, IN 46517-9479
- $424,900
- 5
- BD
- 4
- BA
- 2,356
- SqFt




Listing courtesy of Carlos Avelar from Fenix Realty, LLC. Cell: 574-849-9022
- List Price
- $424,900
- Status
- ACTIVE
- MLS#
- 202625381
- Year Built
- 2004
- Days On Market
- Unknown
- Bedrooms
- 5
- Bathrooms
- 4
- Half-baths
- 1
- Living Area
- 2,356
- Township
- Concord
- Subdivision
- Hasting(s)
Property Description
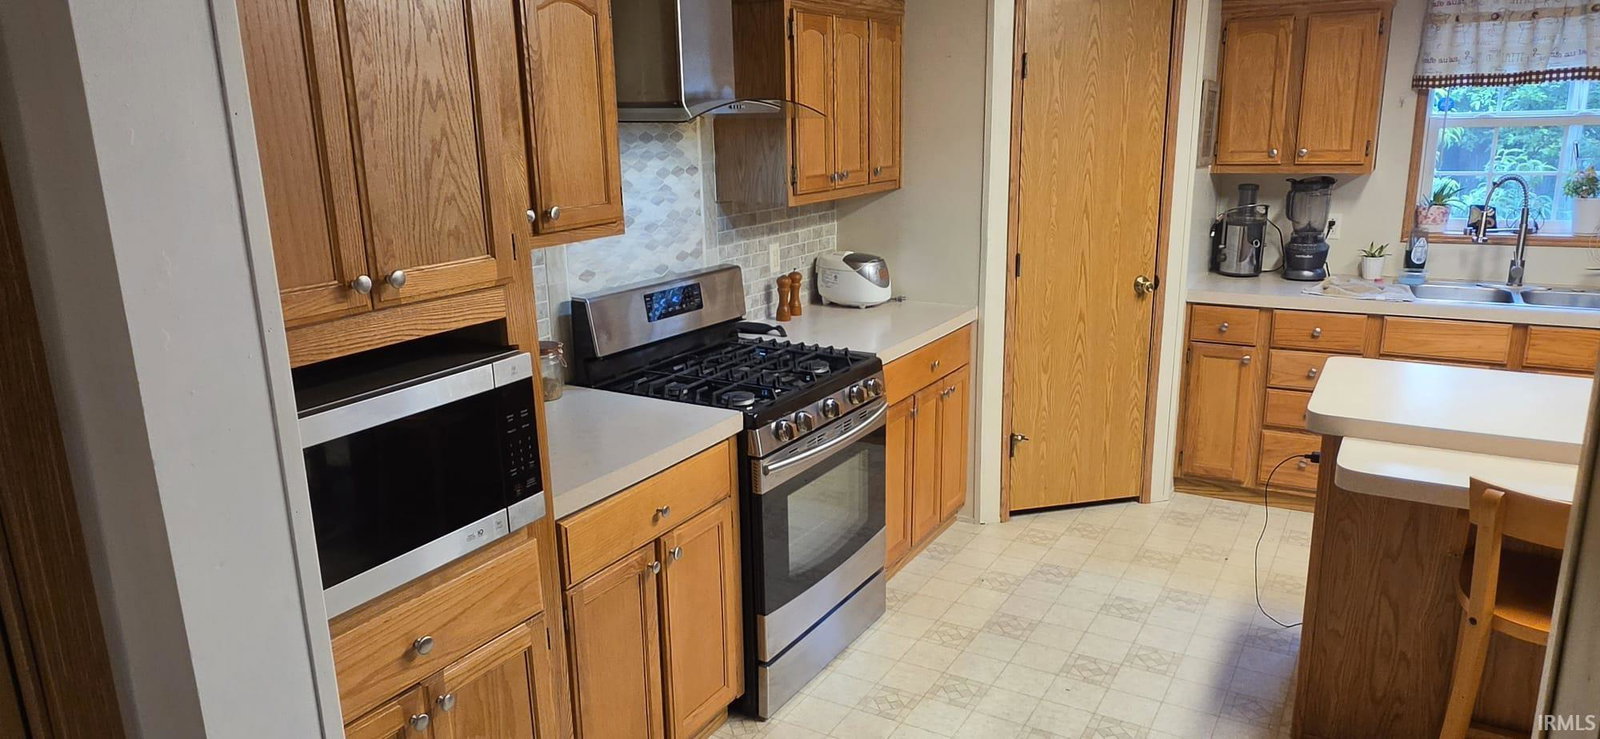
**Welcome to this exceptional, fully renovated Ranch-style home, ready for its new owners!** This beautiful residence offers the perfect combination of comfort, functionality, and exceptional entertaining space. Featuring **4 spacious bedrooms** and **3.5 full bathrooms**, the home has been completely renovated from top to bottom with modern finishes and quality craftsmanship throughout. Upon entering, you'll find a welcoming formal living room, ideal for entertaining guests, as well as an expansive family room with a cozy fireplace—perfect for relaxing and creating lasting memories with family and friends. Situated on **nearly one acre**, the property boasts beautifully landscaped grounds with mature gardens, colorful flowers, and a variety of fruit trees, providing a peaceful and private outdoor setting. The backyard is truly an entertainer's dream, featuring an impressive **40' x 60' in-ground swimming pool** with a depth of up to **7 feet** at one end, offering the perfect place to enjoy warm summer days. As an added bonus, the property includes a **detached guest house**, offering endless possibilities. Whether used as a guest suite, private office, creative studio, or potential income-producing space (subject to local regulations), this additional structure adds tremendous value and flexibility. If you're looking for a move-in-ready home with generous living spaces, stunning outdoor amenities, and outstanding potential, this is an opportunity you won't want to miss. **Schedule your private showing today and experience everything this remarkable property has to offer!**
/u.realgeeks.media/tonylancasterrealtor/Jessie_and_Tony_Headshot_HighRes1.JPG)
Additional Information
- Acres
- 0.84
- Taxes
- $1,952
- Lot Features
- Corner Lot, Cul-De-Sac, Level
- Water
- Well
- Heating
- Natural Gas, Forced Air
- Cooling
- Central Air
- Flooring
- Carpet, Laminate
- School District
- Concord Community Schools
- Elementary School
- Concord West Side
- Middle School
- Concord
- High School
- Concord
- Agent Name
- Carlos Avelar
Listings courtesy of Indiana Regional MLS as distributed by MLS GRID. 