4426 Denali Cove, Fort Wayne, IN 46845
- $825,000
- 5
- BD
- 5
- BA
- 4,500
- SqFt









- List Price
- $825,000
- Status
- ACTIVE
- MLS#
- 202625352
- Days on Market
- 35
- Price Change
- ▼ $20,000 1784619265
- Style
- Two Story
- Year Built
- 2003
- Days On Market
- 35
- Bedrooms
- 5
- Bathrooms
- 5
- Half-baths
- 1
- Living Area
- 4,500
- Above grade
- 3000
- Township
- Perry
- Subdivision
- Hawthorne Park
Property Description
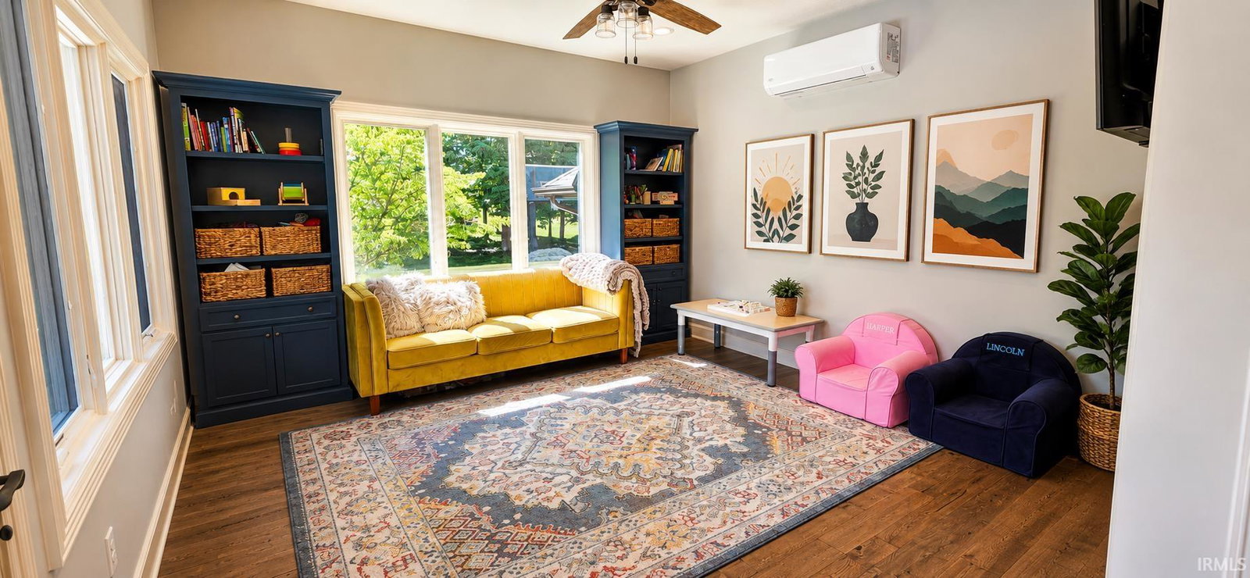
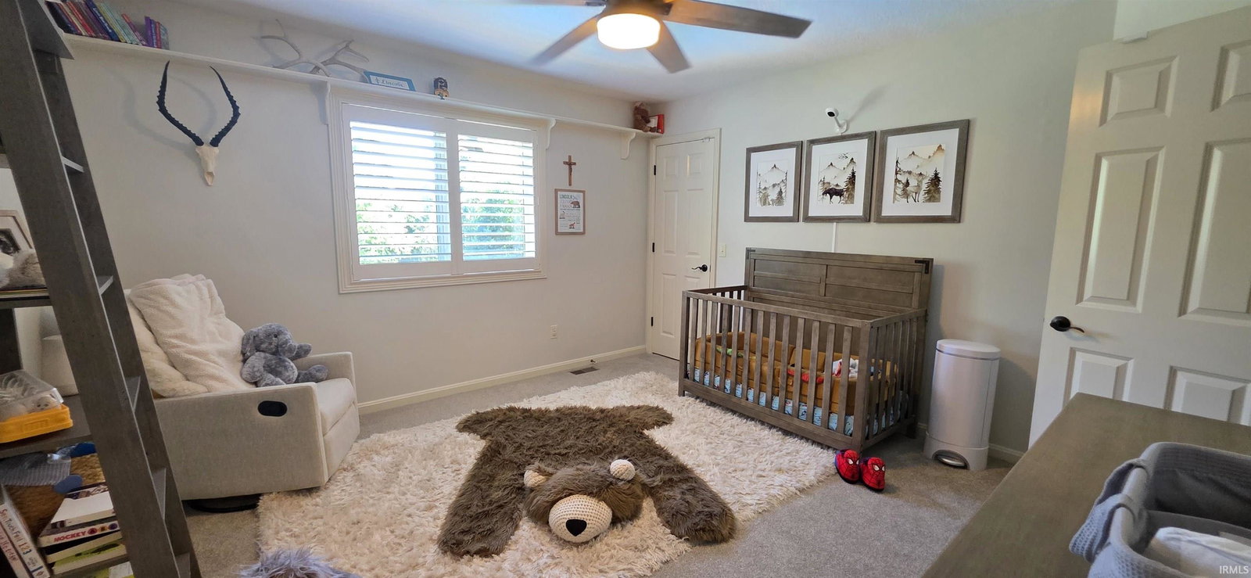
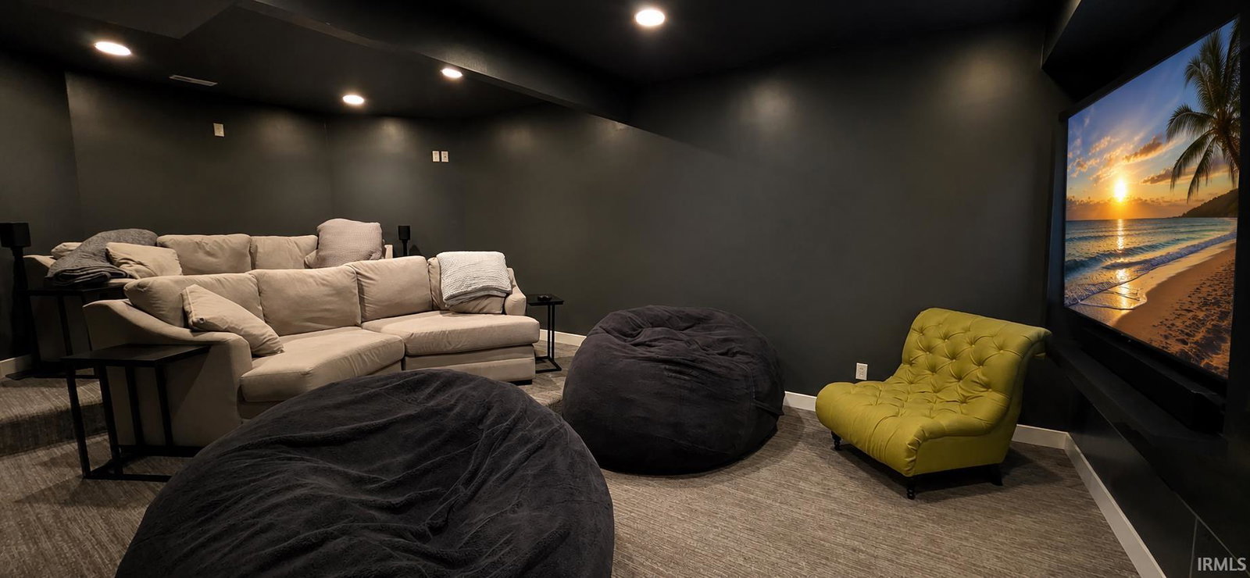
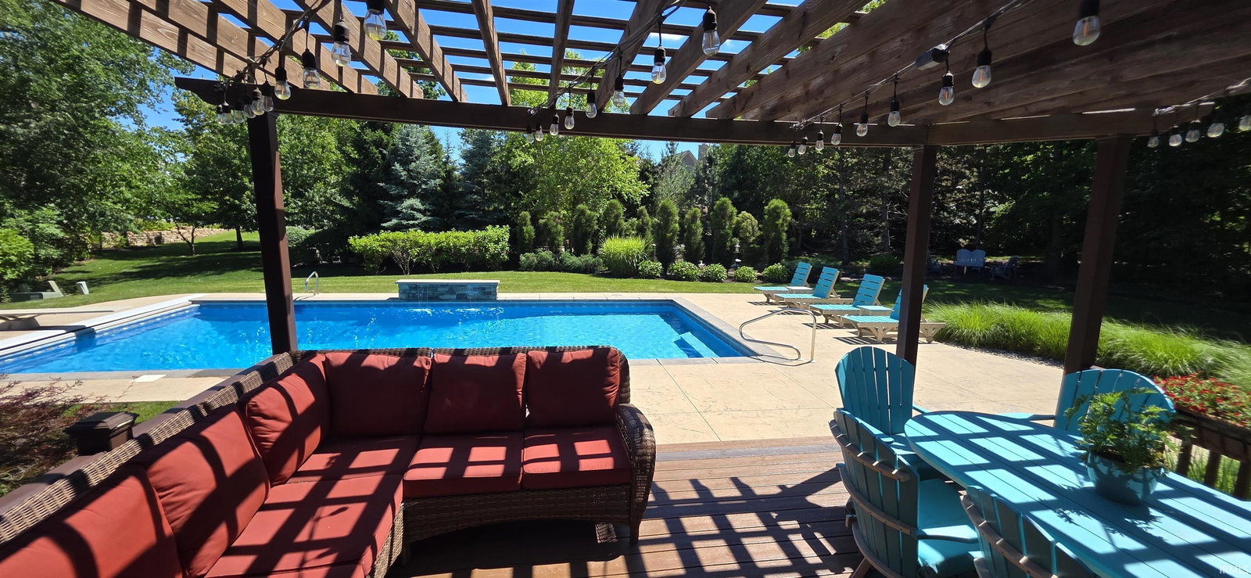
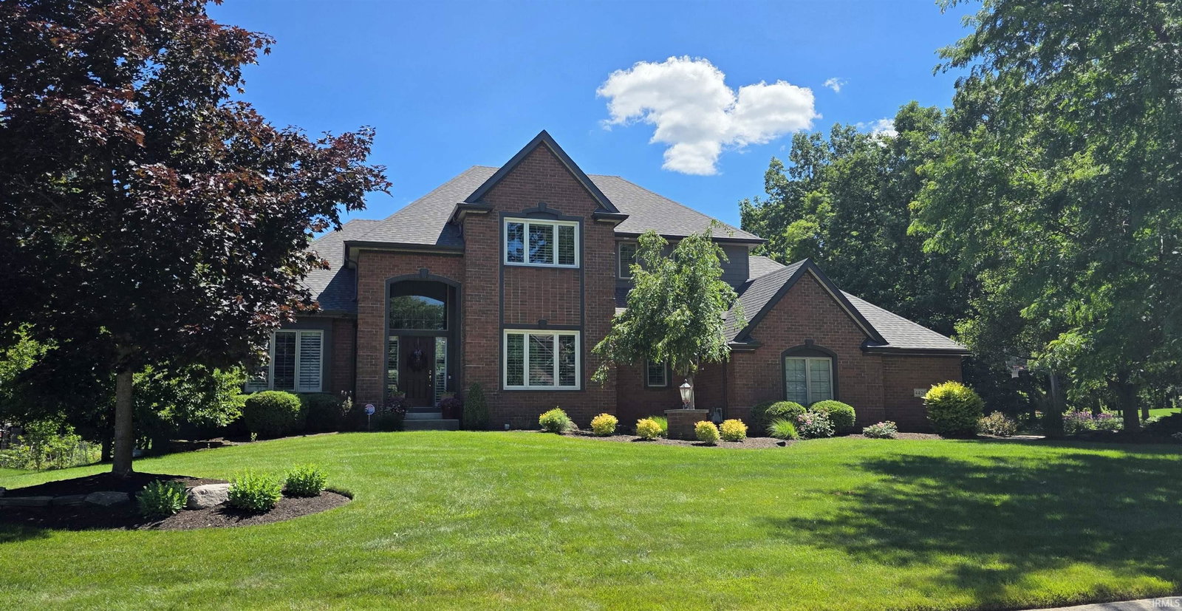
Experience LUXURY LIVING in this exceptional Bob Buescher-built 5-bedroom, 4.5-bath home in prestigious Hawthorne Park in NWAC schools. A dramatic two-story exterior entry & impressive foyer welcome you into a home showcasing 10-foot ceilings, rich hardwood floors, custom built-ins, & timeless craftsmanship throughout. The CHEF'S KITCHEN features custom cabinetry, a walk-in pantry w/ an etched-glass door, & exceptional space for gathering. The MAIN-LEVEL PRIMARY ENSUITE offers a spa-inspired ensuite w/ dual vanities, a soaking tub, & separate shower. Upstairs, are 3 bdrms w/2 full baths. Step outside to your own PRIVATE BACKYARD RETREAT featuring a sparkling in-ground pool w/ water features & diving board, a low-maintenance Trex deck w/ lattice pergola, fire pit, & irrigation system. The daylight finished LL is an entertainer's dream w/ spacious rec room, tiered theater room, wet bar complete w/ dishwasher, refrigerator, TV, charming wine cellar, guest bedroom, full bath, & playroom. A 3-car garage, security system, & the exceptional quality synonymous w/ Bob Buescher complete this remarkable residence, where luxury, comfort, & resort-style living come together beautifully. All appliances are included, even the washer/dryer & MORE! NEW ROOF 2025! MULTIPLE RECENT IMPROVEMENTS. Many items are included in sale as well as items offered for purchase. CASH & CONVENTIONAL ONLY.
/u.realgeeks.media/tonylancasterrealtor/Jessie_and_Tony_Headshot_HighRes1.JPG)
Additional Information
- Acres
- 0.61
- Taxes
- $5,588
- Hoa Fee
- $995
- Lot Description
- Level
- Garage Description
- Attached
- Heating
- Gas, Forced Air
- Cooling
- Central Air
- Appliances
- Dishwasher, Microwave, Refrigerator, Washer, Window Treatments, Cooktop-Gas, Dryer-Electric, Humidifier, Ice Maker, Kitchen Exhaust Hood, Oven-Gas, Pool Equipment, Range-Gas, Sump Pump, Sump Pump+Battery Backup, Water Heater Gas, Window Treatment-Blinds, Basketball Goal
- Amenities
- 1st Bdrm En Suite, Alarm System-Security, Attic Pull Down Stairs, Attic Storage, Attic-Walk-up, Bar, Breakfast Bar, Built-In Bookcase, Built-in Desk, Cable Ready, Ceiling-9+, Ceiling Fan(s), Closet(s) Walk-in, Countertops-Stone, Court-Basketball, Deck Open, Detector-Smoke, Disposal, Dryer Hook Up Gas/Elec, Eat-In Kitchen, Firepit, Foyer Entry, Garage Door Opener, Jet/Garden Tub, Irrigation System, Landscaped, Natural Woodwork, Near Walking Trail, Open Floor Plan, Pantry-Walk In, Pocket Doors, Porch Covered, Range/Oven Hk Up Gas/Elec, Six Panel Doors, Twin Sink Vanity, Utility Sink, Wet Bar, Wiring-Data, Wiring-Security System, Wiring-Smart Home, Stand Up Shower, Tub/Shower Combination, Workshop, Main Level Bedroom Suite, Formal Dining Room, Great Room, Main Floor Laundry, Sump Pump, Custom Cabinetry, Garage Utilities, Jack & Jill Bath
- School District
- Northwest Allen County
- Elementary School
- Cedar Canyon
- Middle School
- Maple Creek
- High School
- Carroll
- Agent Name
- Shannon Persinger
Listing courtesy of Shannon Persinger from RE/MAX Results. Cell: 260-437-4191
IDX information is provided by the Indiana Regional MLS and is exclusively for the consumers' personal, non-commercial use and may not be used for any purpose other than to identify prospective properties consumers may be interested in purchasing. Data is deemed reliable but is not guaranteed accurate by the MLS.
Last updated