8121 Rothman Road, Fort Wayne, IN 46835
- $799,000
- 5
- BD
- 4
- BA
- 3,261
- SqFt




- List Price
- $799,000
- Status
- ACTIVE
- MLS#
- 202625075
- Days on Market
- 36
- Style
- Two Story
- Year Built
- 2026
- Days On Market
- 36
- Bedrooms
- 5
- Bathrooms
- 4
- Half-baths
- 1
- Living Area
- 3,261
- Above grade
- 3261
- Township
- St Joe
Property Description
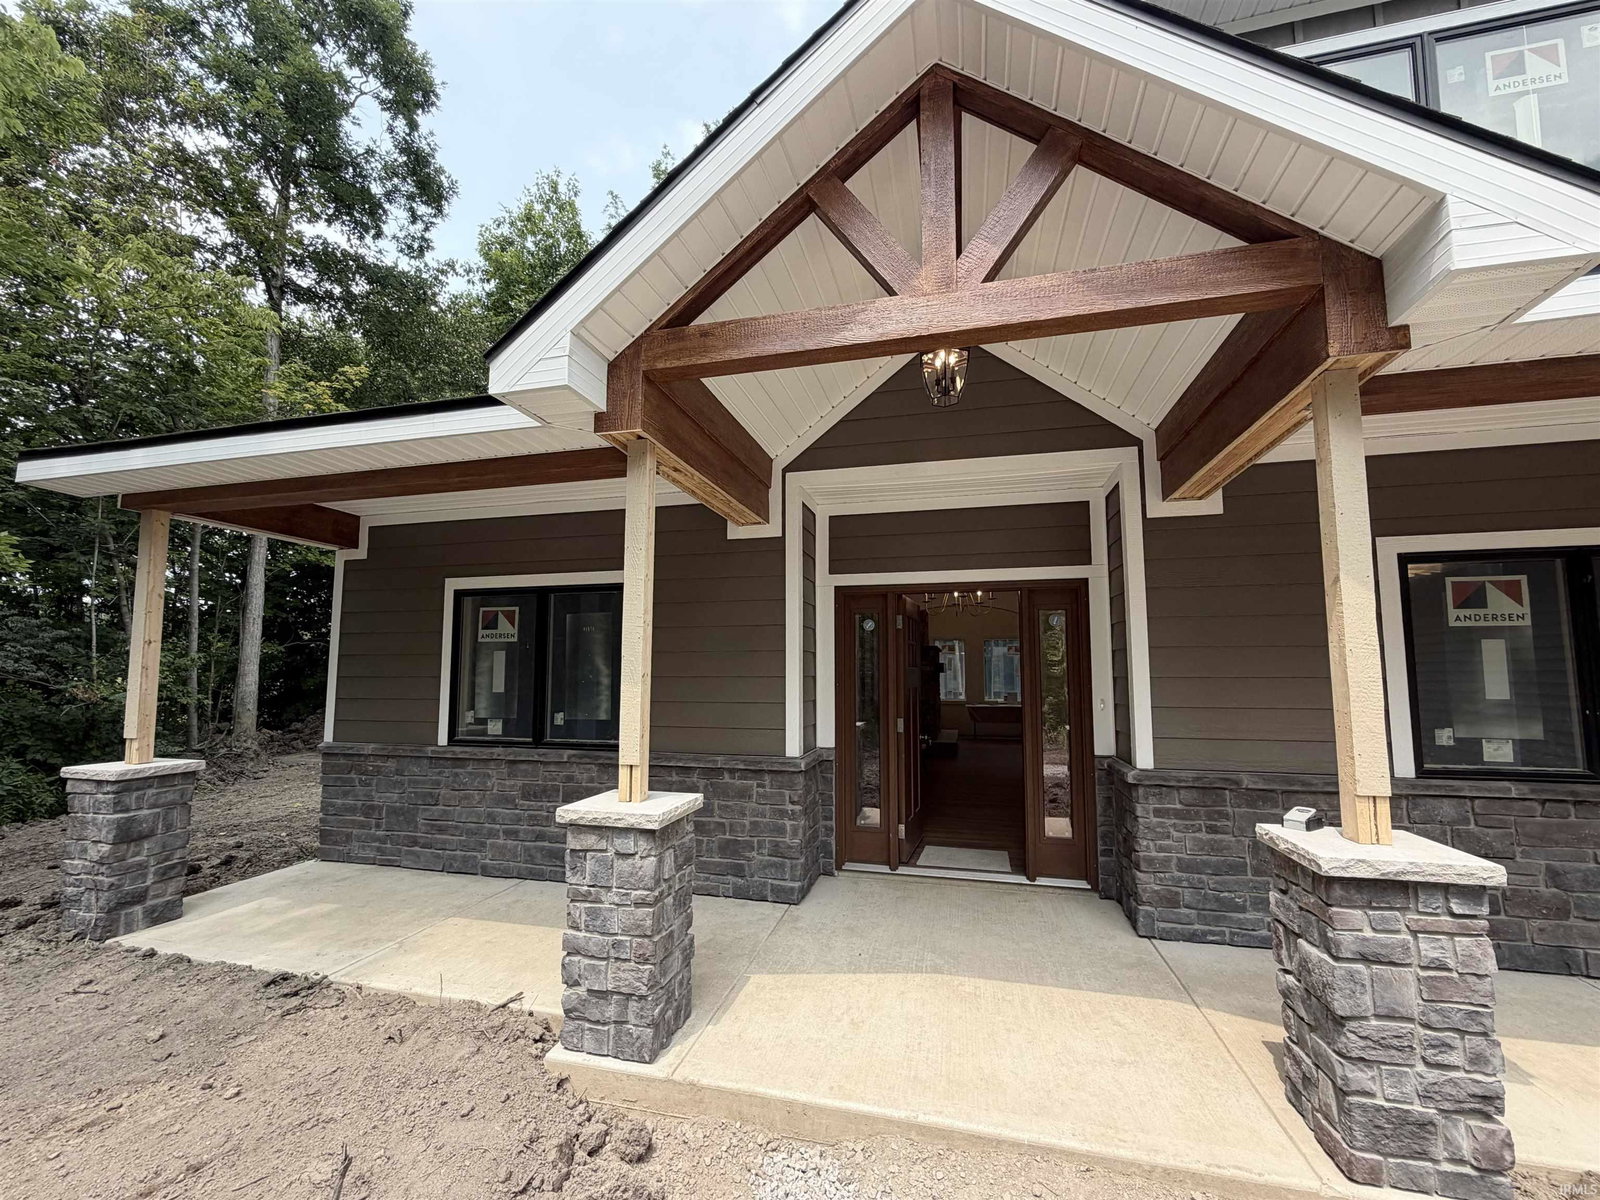
Welcome to this stunning 5-bedroom, 3.5-bath custom home by Ridgeline Builders LLC currently nearing completion in Fort Wayne. Thoughtfully designed with quality craftsmanship and timeless finishes, this home offers exceptional details throughout and sits on a peaceful wooded lot. The open-concept home features vaulted ceilings in the great room, a floor-to-ceiling fireplace with custom hearth, and a beautiful kitchen with custom hickory cabinetry and quartz countertops. The primary suite includes a custom tiled shower and walk-in closet, while additional highlights include 9-foot ceilings, Anderson 400 Series windows, luxury vinyl plank flooring, spacious loft, and flexible upstairs storage space. Enjoy the privacy of over an acre of wooded property with a custom covered front porch and 3-car garage featuring custom oak-stained doors. Conveniently located near Cherry Hill Golf Course, I-469, shopping, and dining — this is a rare opportunity to own a brand-new custom home on a gorgeous property. No HOA & has city utilities as well!
/u.realgeeks.media/tonylancasterrealtor/Jessie_and_Tony_Headshot_HighRes1.JPG)
Additional Information
- Acres
- 1.08
- Taxes
- $650
- Lot Description
- Partially Wooded
- Garage Description
- Attached
- Heating
- Forced Air
- Cooling
- Central Air
- Appliances
- Dishwasher, Microwave, Refrigerator, Cooktop-Gas, Range-Gas, Water Heater Gas
- Amenities
- Attic Storage, Ceiling-9+, Ceiling-Cathedral, Ceiling-Tray, Ceiling Fan(s), Ceilings-Beamed, Closet(s) Walk-in, Countertops-Solid Surf, Disposal, Dryer Hook Up Gas/Elec, Foyer Entry, Garage Door Opener, Kitchen Island, Open Floor Plan, Pantry-Walk In, Patio Open, Porch Covered, Utility Sink, Stand Up Shower, Tub/Shower Combination, Main Level Bedroom Suite, Main Floor Laundry, Custom Cabinetry, Garage Utilities
- School District
- Fort Wayne Community
- Elementary School
- Shambaugh
- Middle School
- Jefferson
- High School
- Northrop
- Agent Name
- Delaney Hochstetler
Listing courtesy of Delaney Hochstetler from Coldwell Banker Real Estate Gr. Cell: 260-312-7858
IDX information is provided by the Indiana Regional MLS and is exclusively for the consumers' personal, non-commercial use and may not be used for any purpose other than to identify prospective properties consumers may be interested in purchasing. Data is deemed reliable but is not guaranteed accurate by the MLS.
Last updated