24465 Copper Ridge Drive, Goshen, IN 46526
- $599,900
- 4
- BD
- 4
- BA
- 4,623
- SqFt




- List Price
- $599,900
- Status
- ACTIVE
- MLS#
- 202624457
- Days on Market
- 41
- Price Change
- ▼ $5,100 1783813632
- Style
- One and Half Story
- Year Built
- 2005
- Days On Market
- 41
- Bedrooms
- 4
- Bathrooms
- 4
- Half-baths
- 1
- Living Area
- 4,623
- Above grade
- 2631
- Township
- Concord
- Subdivision
- Copper Ridge Estates
Property Description
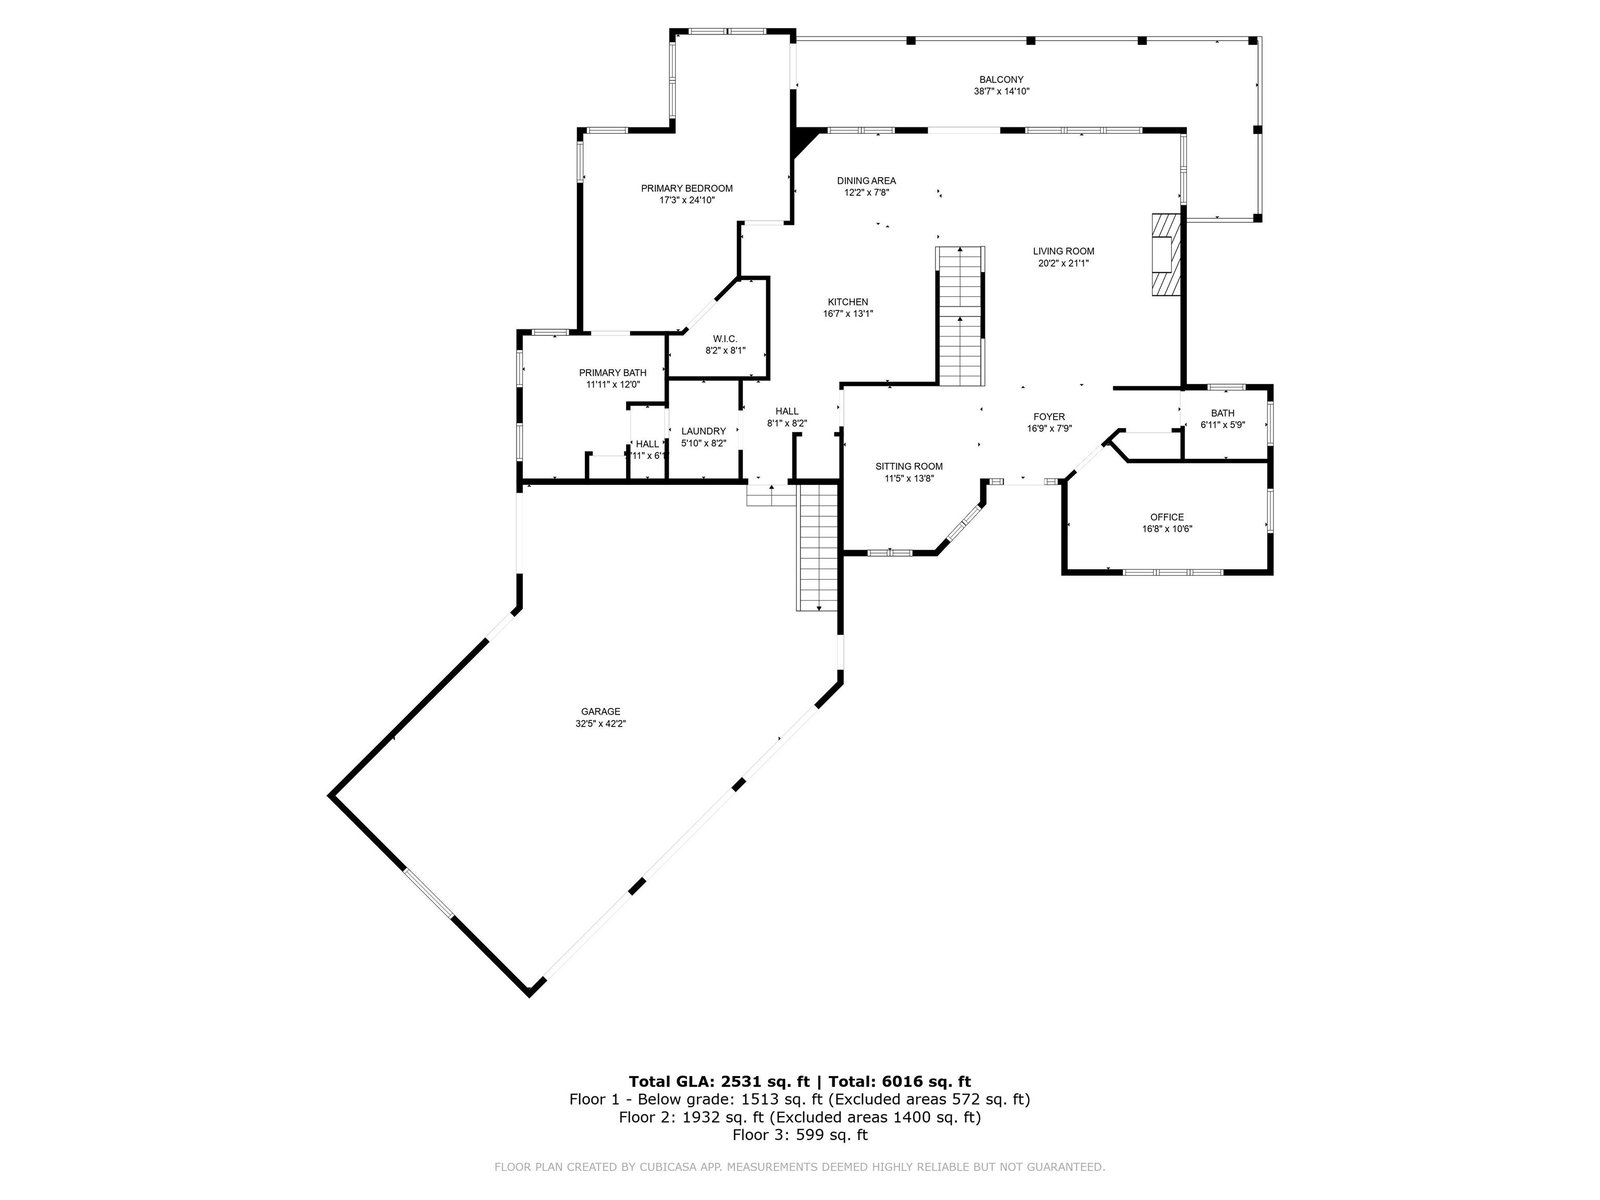
From the moment you step inside, you’ll be captivated by the breathtaking views that define this home. The wraparound covered composite porch—accessible from both the primary suite and main living area—is sure to become your favorite place to enjoy a quiet morning coffee. This 4-bedroom, 3.5-bath residence was built with quality craftsmanship and has been impeccably maintained. The main level features a spacious primary suite with a glass block shower and jetted tub, a dedicated office, and a bright kitchen with custom cabinetry, solid-surface countertops, built-in appliances, and a glass tile backsplash. A formal dining room with hardwood floors flows seamlessly into the living room, complete with a striking stone wood-burning fireplace. Upstairs, you’ll find two generously sized bedrooms and a full bath, providing a comfortable retreat for family or guests. The walkout basement, with 9-foot ceilings, offers a family room with recreation space, an additional bedroom, full bath and plenty of storage. The heated garage is fully equipped with utilities, a floor drain, slatwall organization system, and a 50-amp RV plug. Built with 2x6 construction and high-quality Pella windows, this home is as efficient as it is beautiful—preserving comfort while showcasing the view you’ll never want to leave.
/u.realgeeks.media/tonylancasterrealtor/Jessie_and_Tony_Headshot_HighRes1.JPG)
Additional Information
- Acres
- 1.62
- Taxes
- $4,954
- Lot Description
- Corner, Irregular, Waterfront, 0-2.9999, Water View
- Garage Description
- Attached
- Water
- Pond
- Heating
- Gas, Forced Air
- Cooling
- Central Air
- Appliances
- Dishwasher, Microwave, Refrigerator, Washer, Dryer-Electric, Range-Gas, Water Filtration System, Water Heater Gas, Window Treatment-Blinds
- Amenities
- 1st Bdrm En Suite, Balcony, Breakfast Bar, Ceiling Fan(s), Closet(s) Walk-in, Eat-In Kitchen, Garage Door Opener, Jet/Garden Tub, Landscaped, Natural Woodwork, Open Floor Plan, Patio Covered, Pocket Doors, Porch Covered, Split Br Floor Plan, Twin Sink Vanity, Utility Sink, Stand Up Shower, Tub and Separate Shower, Tub/Shower Combination, Main Level Bedroom Suite, Formal Dining Room, Garage-Heated, Main Floor Laundry, Sump Pump, Other-See Remarks
- School District
- Concord Community Schools
- Elementary School
- South Side
- Middle School
- Concord
- High School
- Concord
- Agent Name
- Christine Simper
Listing courtesy of Christine Simper from McKinnies Realty, LLC. Cell: 574-876-5106
IDX information is provided by the Indiana Regional MLS and is exclusively for the consumers' personal, non-commercial use and may not be used for any purpose other than to identify prospective properties consumers may be interested in purchasing. Data is deemed reliable but is not guaranteed accurate by the MLS.
Last updated