56040 River Heights, Elkhart, IN 46516
- $334,000
- 3
- BD
- 2
- BA
- 1,732
- SqFt







- List Price
- $334,000
- Status
- ACTIVE
- MLS#
- 202623824
- Days on Market
- 44
- Price Change
- ▼ $5,000 1783730480
- Style
- One Story
- Year Built
- 1920
- Days On Market
- 44
- Bedrooms
- 3
- Bathrooms
- 2
- Living Area
- 1,732
- Above grade
- 866
- Township
- Baugo
Property Description
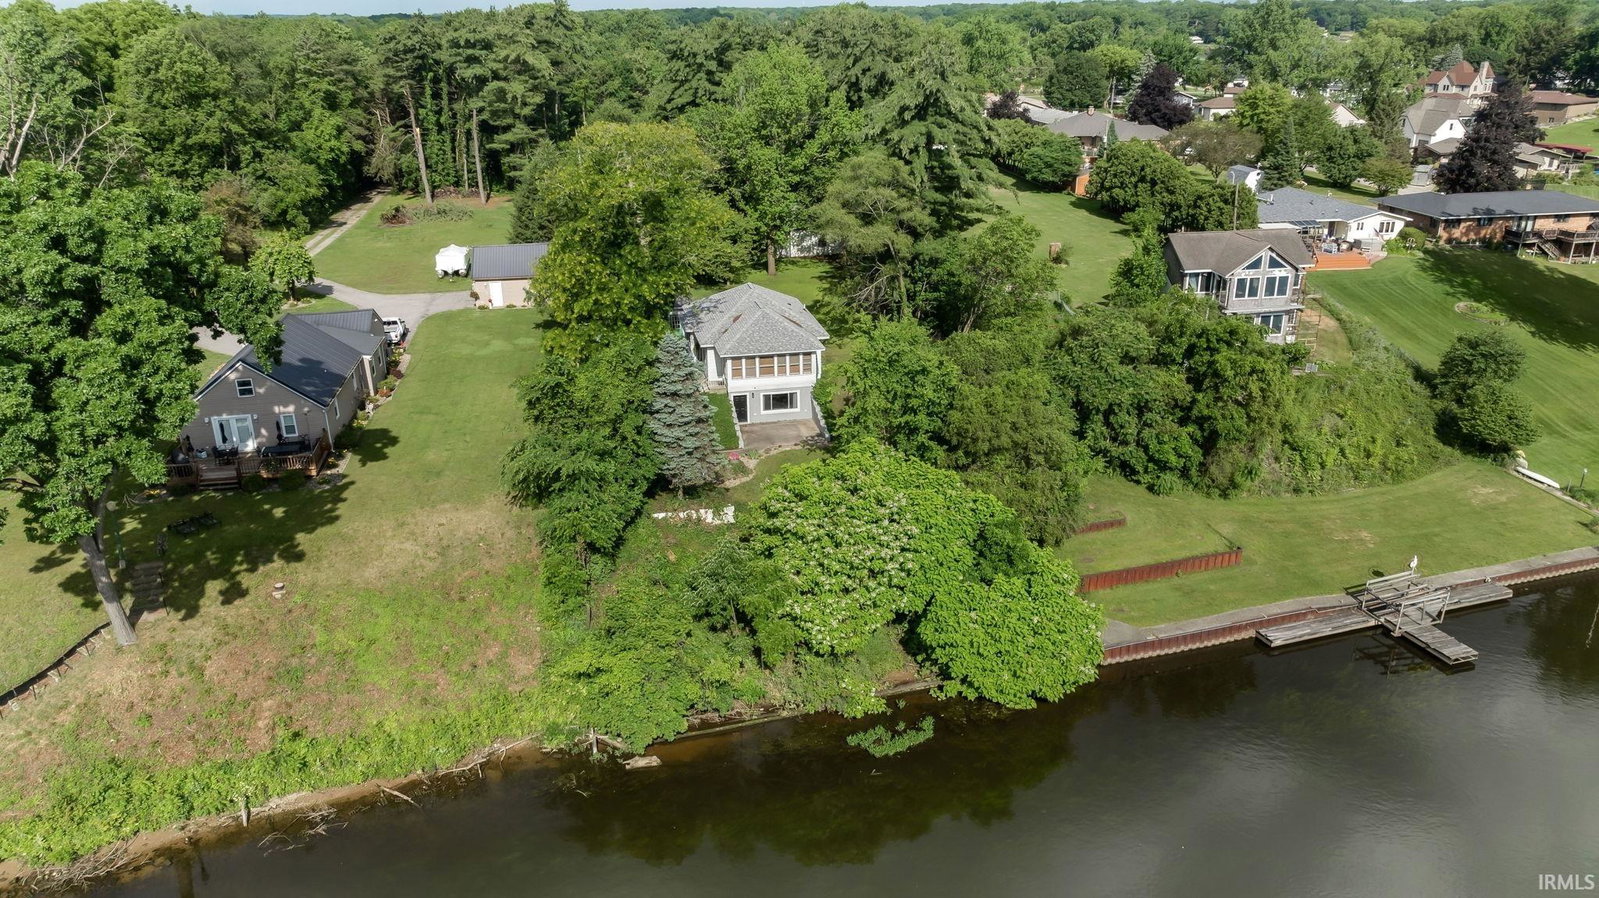
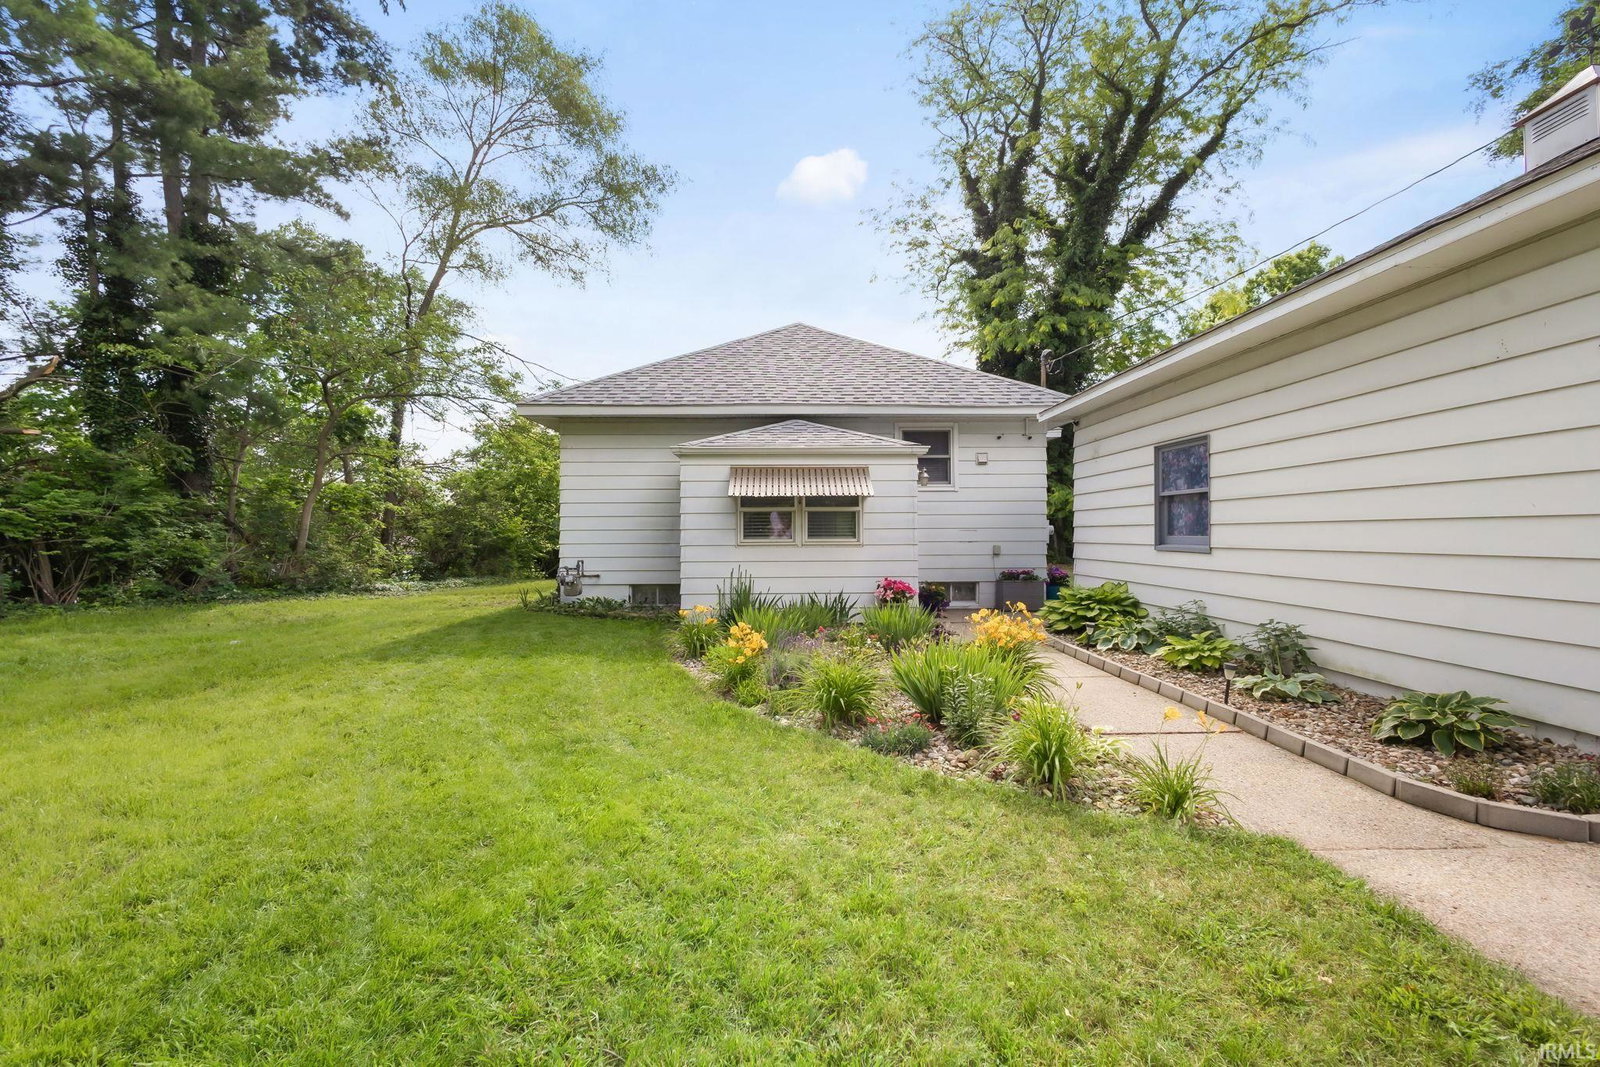
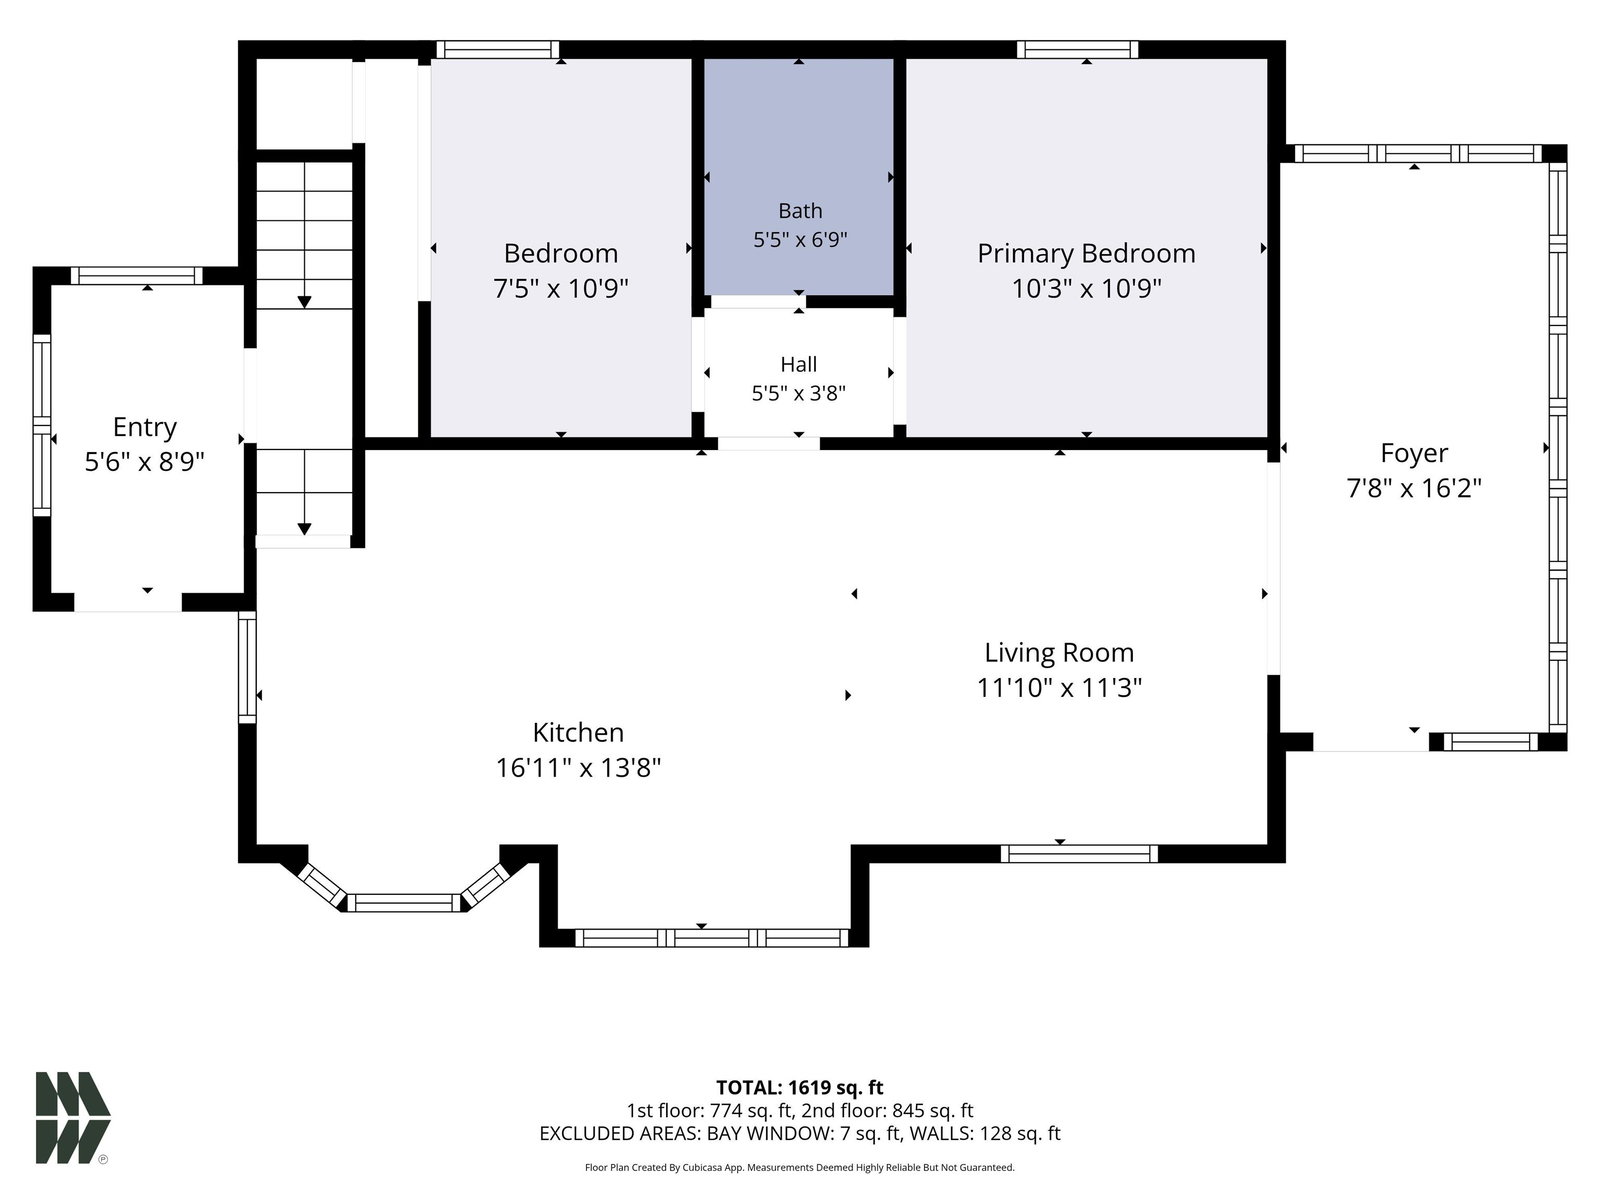
An affordable waterfront lifestyle that most buyers assume they can't afford. Imagine waking up to panoramic river views, soaring eagles, and the peaceful sounds of the Lower St. Joseph River—all from your own private 1.1-acre retreat. Rare waterfront opportunity! Tucked away on a unique private road, this tranquil riverfront setting provides a peaceful escape from the everyday. Enjoy your morning coffee overlooking the water, spend evenings around the fire watching the river flow by, or relax among the multiple gardens. This charming, updated home offers upper and lower patios, open-concept main-level living, and a versatile walkout lower level that can accommodate a recreation room, guest quarters, a home office, or a potential apartment-style setup. Large windows capture scenic river views and fill the home with natural light. Major improvements: plumbing, electrical, and heating systems (2017); A/C (2018); new roof (2020); new septic (2026). Best of all, no flood insurance is required. Additional features: detached 2-car garage near the home, a second detached garage/workshop being sold as-is, and a handy storage shed. Whether you need space for hobbies, storage, gardening, or outdoor recreation, this property offers endless possibilities. Conveniently located between Elkhart and Mishawaka. Waterfront living on 1.1 acres for under $335,000 is a rare find—don't miss this opportunity to make the river your backyard.
/u.realgeeks.media/tonylancasterrealtor/Jessie_and_Tony_Headshot_HighRes1.JPG)
Additional Information
- Acres
- 1.10
- Taxes
- $2,132
- Lot Description
- Level, Partially Wooded, Slope, Waterfront, 0-2.9999, Waterfront-Medium Bank
- Garage Description
- Detached
- Water
- River
- Heating
- Gas, Forced Air
- Cooling
- Central Air
- Appliances
- Dishwasher, Microwave, Refrigerator, Washer, Cooktop-Electric, Dryer-Electric, Oven-Electric, Sump Pump, Water Heater Electric, Window Treatment-Blinds
- Amenities
- Breakfast Bar, Eat-In Kitchen, Firepit, Open Floor Plan, Patio Open, Porch Enclosed, Kitchenette, Tub/Shower Combination
- School District
- Baugo Community
- Elementary School
- Jimtown
- Middle School
- Jimtown
- High School
- Jimtown
- Agent Name
- Wilma McDougle
Listing courtesy of Wilma McDougle from McKinnies Realty, LLC Elkhart. Cell: 574-612-3252
IDX information is provided by the Indiana Regional MLS and is exclusively for the consumers' personal, non-commercial use and may not be used for any purpose other than to identify prospective properties consumers may be interested in purchasing. Data is deemed reliable but is not guaranteed accurate by the MLS.
Last updated