410 Crooked Stick Drive, Bedford, IN 47421
- $780,000
- 4
- BD
- 4
- BA
- 3,973
- SqFt






- List Price
- $780,000
- Status
- CONT-ACCPTNGBACKUPOFFERS
- MLS#
- 202623687
- Days on Market
- 45
- Style
- One Story
- Year Built
- 2014
- Days On Market
- 45
- Bedrooms
- 4
- Bathrooms
- 4
- Half-baths
- 1
- Living Area
- 3,973
- Above grade
- 2476
- Township
- Marshall
- Subdivision
- Stone Crest / Stonecrest
Property Description
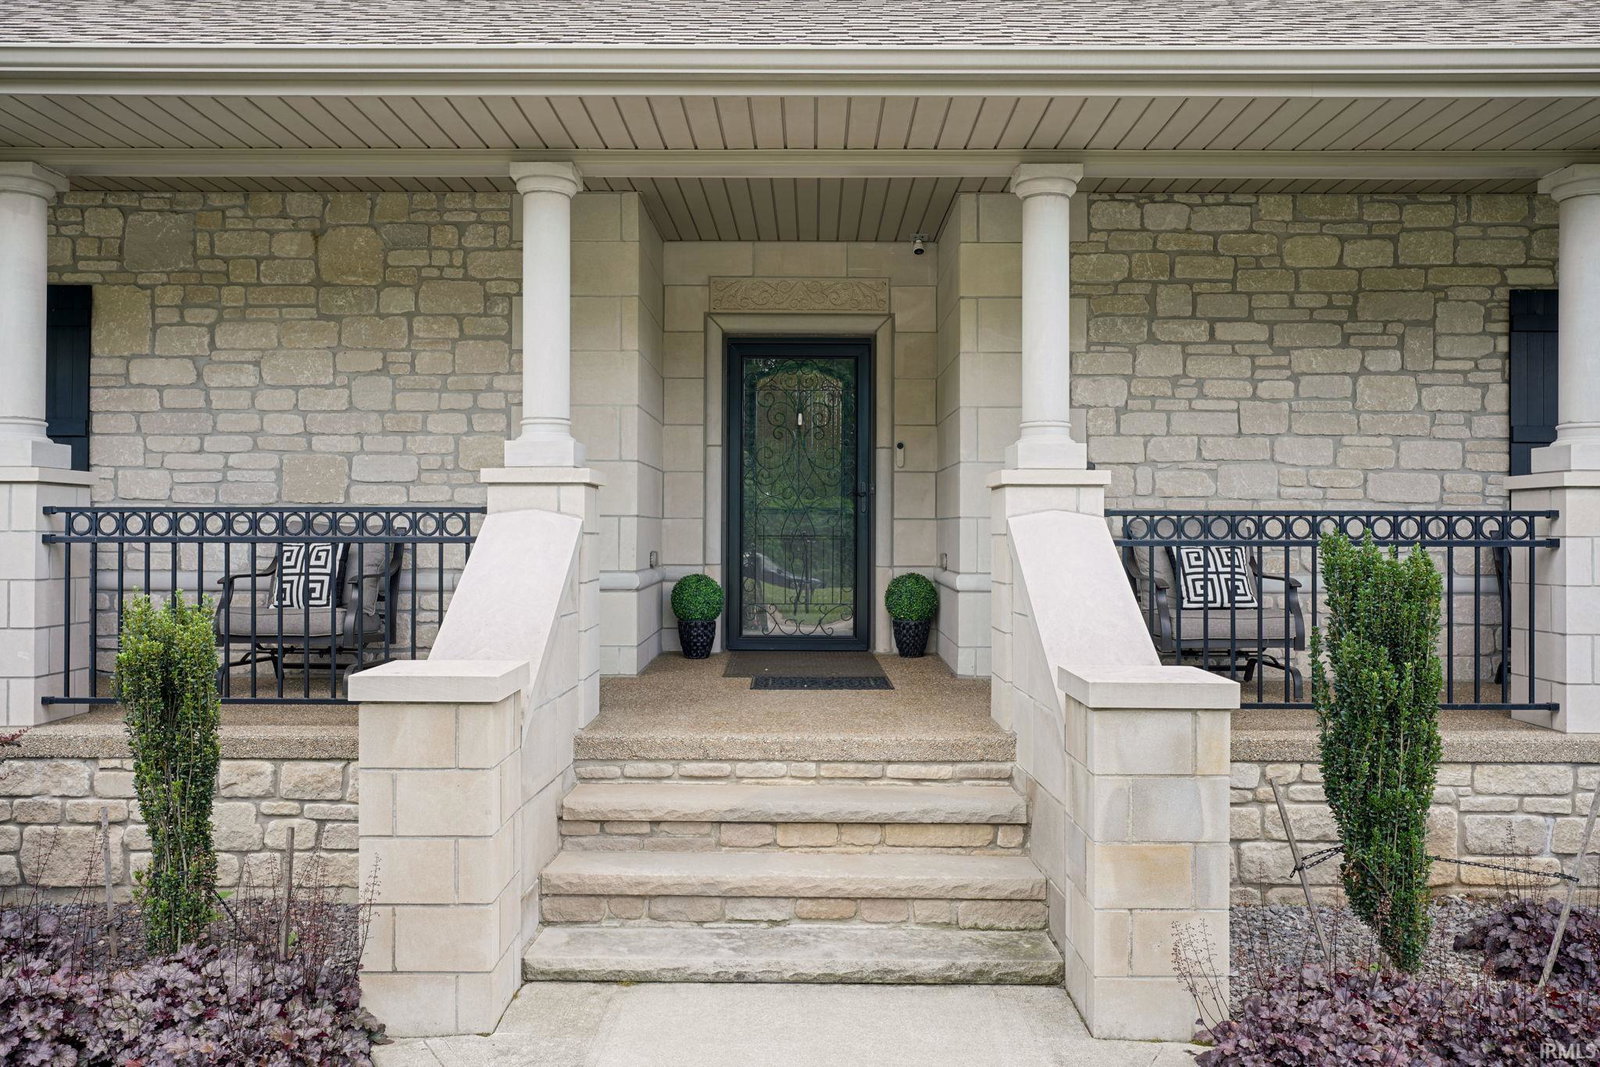
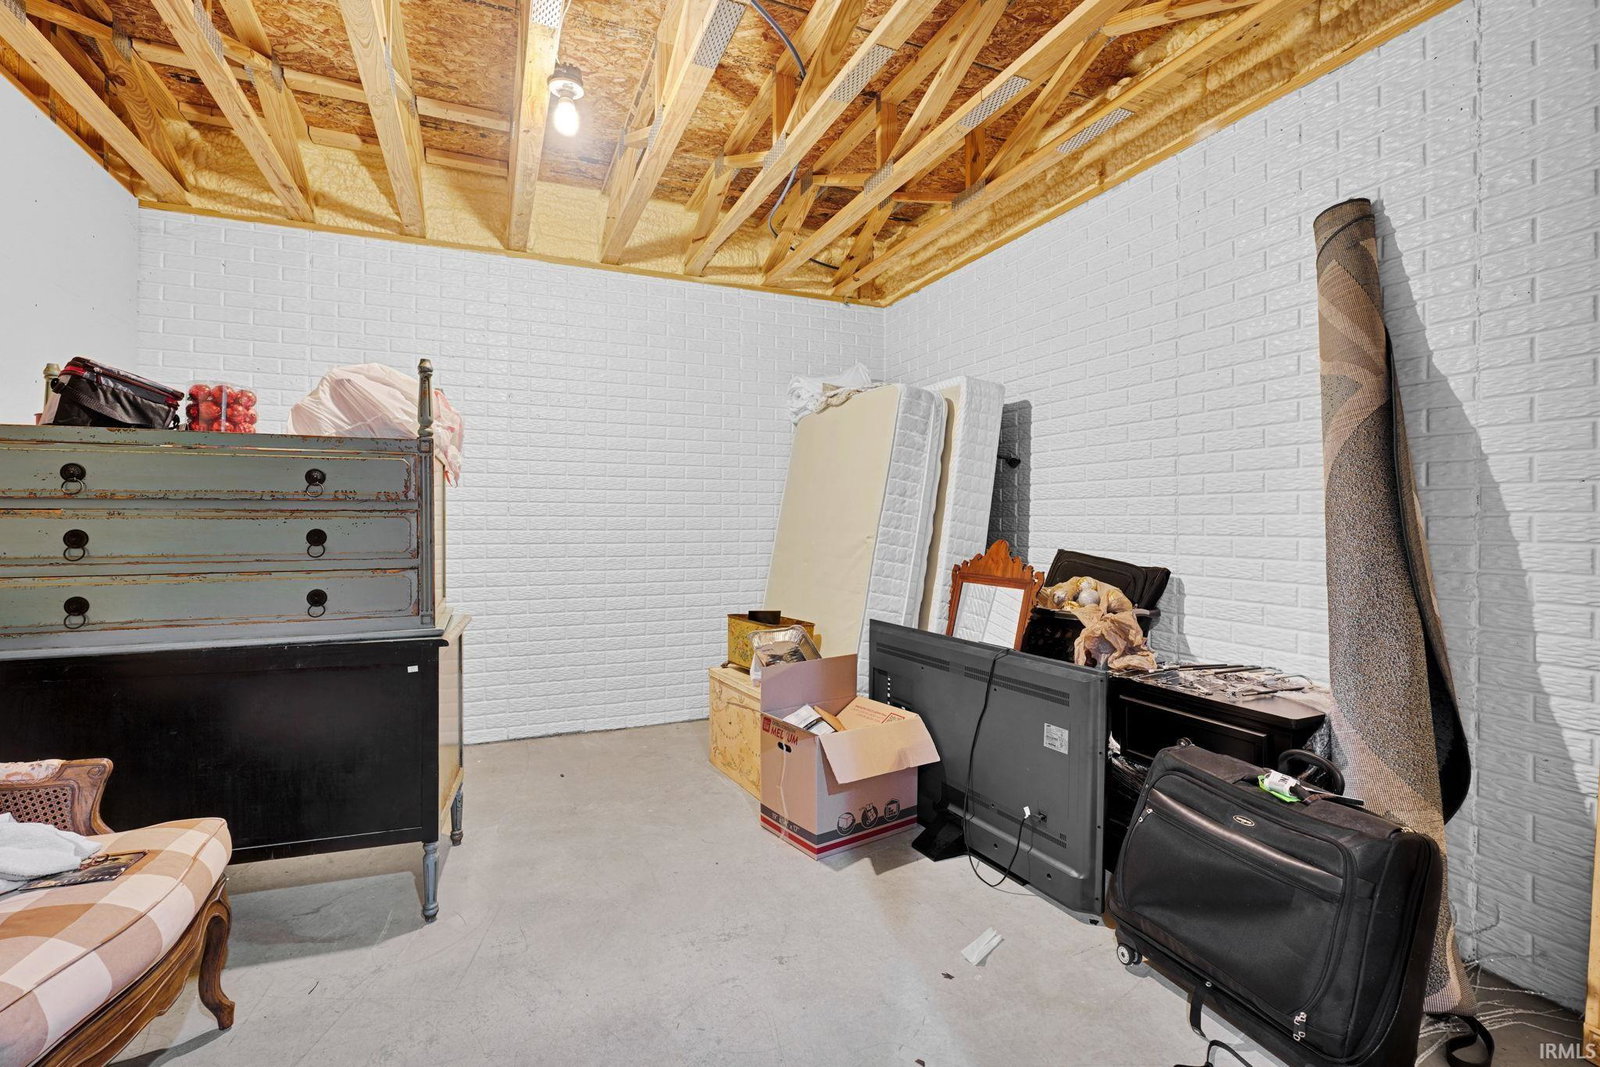
Welcome to Stone Crest Golf Community, where this beautiful custom limestone home sits tucked away on a peaceful cul-de-sac surrounded by wooded views and golf course living. The heart of the home is a beautifully designed kitchen featuring custom cabinetry, granite countertops, a large island with prep sink, and thoughtful finishes throughout. The open floor plan flows effortlessly into the great room, where hardwood floors, custom built-ins, and a cozy fireplace create an inviting space for gathering with family and friends. With three spacious en-suite bedrooms on the main level, there’s plenty of flexibility for guests, home offices, or multi-generational living. The primary suite is a true retreat, complete with a spa-inspired bath featuring a marble walk-in shower, soaking tub, and generous vanity space. The finished lower level offers even more room to spread out with a media area, home office space, storage room, safe room, and abundant additional storage. Outside, you’ll love relaxing on the screened porch overlooking the natural surroundings. A side-load 4-car garage provides plenty of room for vehicles, golf carts, and hobbies. Conveniently located near I-69, Indiana University, and all the amenities Bloomington has to offer, this home combines resort-style living with everyday convenience.
/u.realgeeks.media/tonylancasterrealtor/Jessie_and_Tony_Headshot_HighRes1.JPG)
Additional Information
- Acres
- 0.40
- Taxes
- $5,526
- Hoa Fee
- $85
- Lot Description
- Cul-De-Sac, 0-2.9999
- Garage Description
- Attached
- Heating
- Forced Air
- Cooling
- Central Air
- Appliances
- Dishwasher, Refrigerator, Washer, Dryer-Electric, Range-Gas
- Amenities
- Ceiling-9+, Ceiling-Tray, Closet(s) Walk-in, Countertops-Solid Surf, Eat-In Kitchen, Foyer Entry, Kitchen Island, Porch Covered, Main Level Bedroom Suite, Main Floor Laundry
- School District
- North Lawrence Community Schools
- Elementary School
- Needmore
- Middle School
- Bedford
- High School
- Bedford-North Lawrence
- Agent Name
- Molly Shanks
Listing courtesy of Molly Shanks from Sycamore Real Estate Group. 812-583-7348
IDX information is provided by the Indiana Regional MLS and is exclusively for the consumers' personal, non-commercial use and may not be used for any purpose other than to identify prospective properties consumers may be interested in purchasing. Data is deemed reliable but is not guaranteed accurate by the MLS.
Last updated