1633 Clover Creek Lane, Goshen, IN 46526
- $279,900
- 4
- BD
- 3
- BA
- 2,460
- SqFt








- List Price
- $279,900
- Status
- ACTIVE
- MLS#
- 202623219
- Days on Market
- 48
- Price Change
- ▼ $5,100 1784584305
- Style
- Attached
- Year Built
- 2018
- Days On Market
- 48
- Bedrooms
- 4
- Bathrooms
- 3
- Living Area
- 2,460
- Above grade
- 1230
- Township
- Elkhart
- Subdivision
- Clover Trails
Property Description
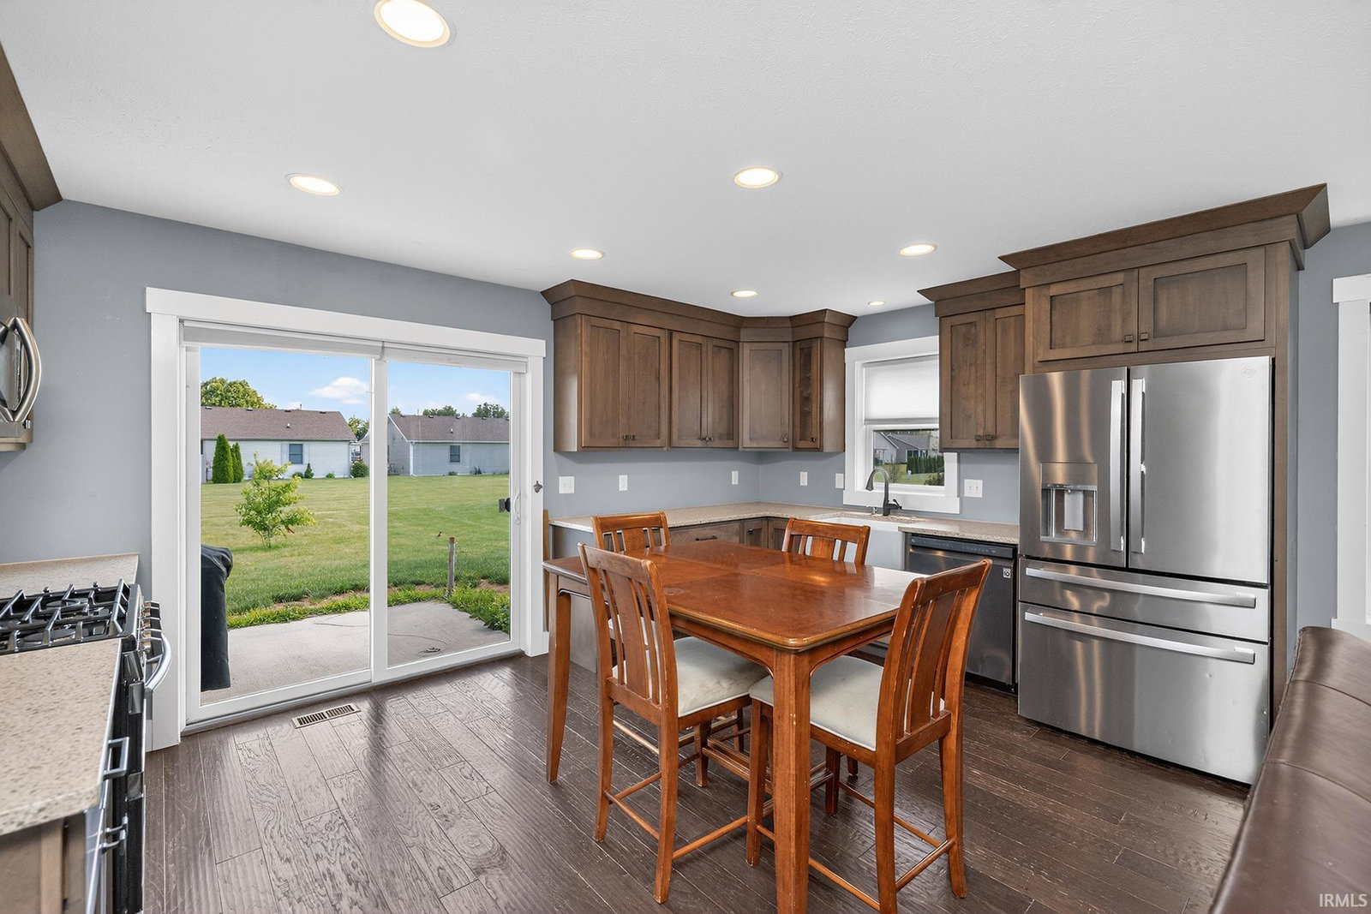
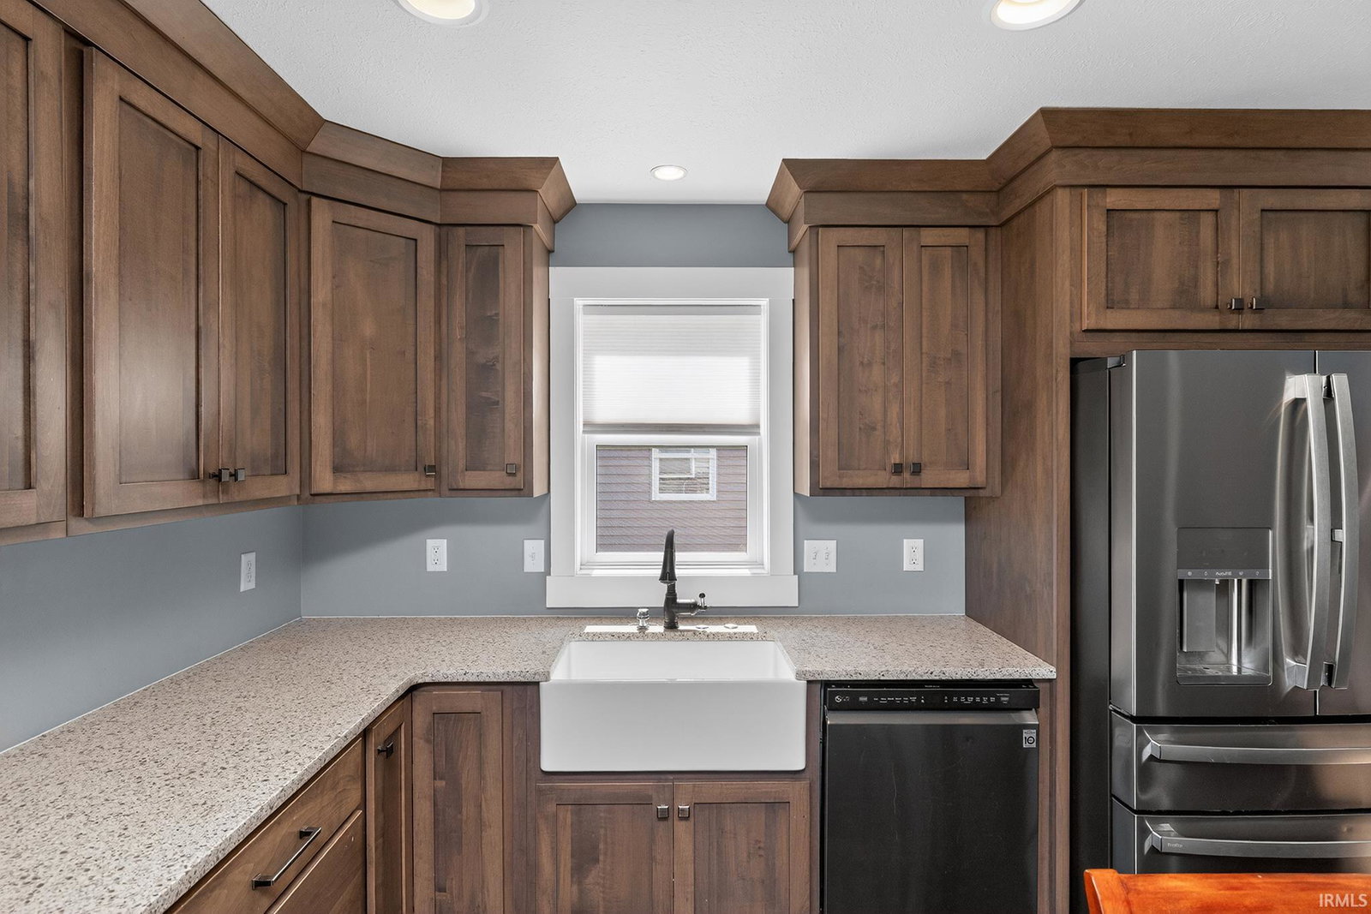
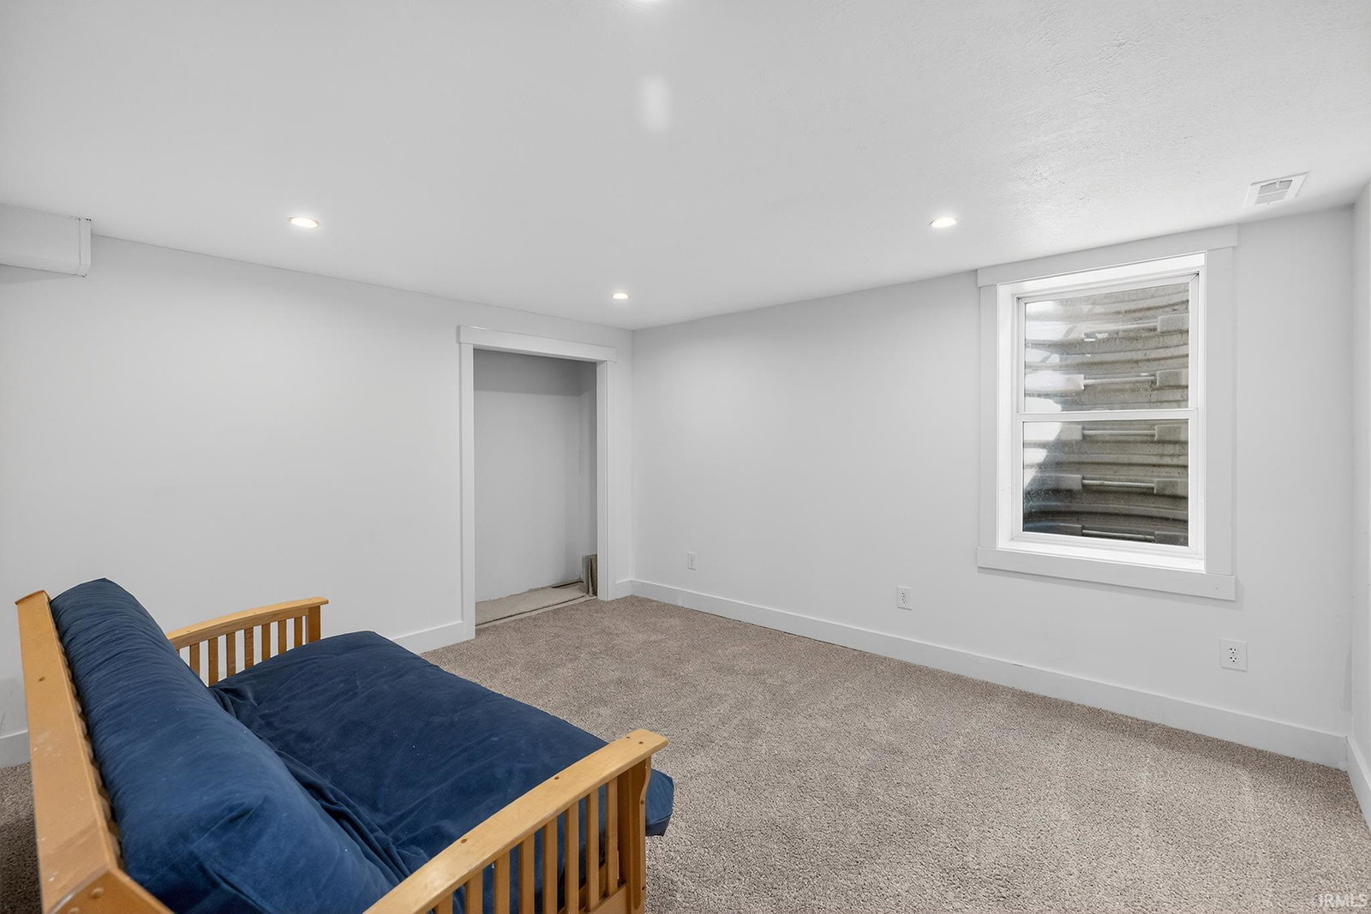
Welcome home to this beautifully designed 4-bedroom, 3-bath residence offering the convenience of main-level living and an abundance of storage throughout. Functional zero step entry through both garage and front door. The open-concept floor plan creates an inviting space for both everyday living and entertaining, while custom cabinetry adds quality craftsmanship and functionality in every room. The spacious kitchen is the heart of the home, featuring granite countertops, custom cabinets, stainless steel appliances, and a charming farmhouse sink. A generously sized laundry room on the mainlevel, with additional storage makes household tasks a breeze. Retreat to the primary suite, complete with a private en-suite bath featuring a dual-sink vanity and ample storage. The finished lower level expands your living space with two additional bedrooms featuring egress windows, a full bath, and plumbing already in place for a future wet bar—perfect for entertaining, a recreation room, or guest accommodations. With thoughtful design, exceptional storage, and quality finishes throughout, this Goshen home offers the perfect blend of comfort, style, and functionality. Option to pay for snow removal and lawn care.
/u.realgeeks.media/tonylancasterrealtor/Jessie_and_Tony_Headshot_HighRes1.JPG)
Additional Information
- Acres
- 0.13
- Taxes
- $2,337
- Hoa Fee
- $100
- Lot Description
- Cul-De-Sac, Irregular
- Garage Description
- Attached
- Heating
- Gas, Forced Air
- Cooling
- Central Air
- Appliances
- Dishwasher, Refrigerator, Range-Gas
- Amenities
- 1st Bdrm En Suite, Closet(s) Walk-in, Detector-Smoke, Disposal, Garage Door Opener, Patio Open, Porch Covered, Tub/Shower Combination, Main Level Bedroom Suite, Custom Cabinetry
- School District
- Goshen Community Schools
- Elementary School
- Waterford
- Middle School
- Goshen
- High School
- Goshen
- Agent Name
- Chantel Boone
Listing courtesy of Chantel Boone from RE/MAX Results. Cell: 574-202-4408
IDX information is provided by the Indiana Regional MLS and is exclusively for the consumers' personal, non-commercial use and may not be used for any purpose other than to identify prospective properties consumers may be interested in purchasing. Data is deemed reliable but is not guaranteed accurate by the MLS.
Last updated