14491 Panda Court, Mishawaka, IN 46545
- $339,900
- 4
- BD
- 3
- BA
- 3,246
- SqFt








- List Price
- $339,900
- Status
- CONT-ACCPTNGBACKUPOFFERS
- MLS#
- 202622132
- Days on Market
- 53
- Style
- Two Story
- Year Built
- 1990
- Days On Market
- 53
- Bedrooms
- 4
- Bathrooms
- 3
- Half-baths
- 1
- Living Area
- 3,246
- Above grade
- 2232
- Township
- Penn
- Subdivision
- Felicity Gardens
Property Description
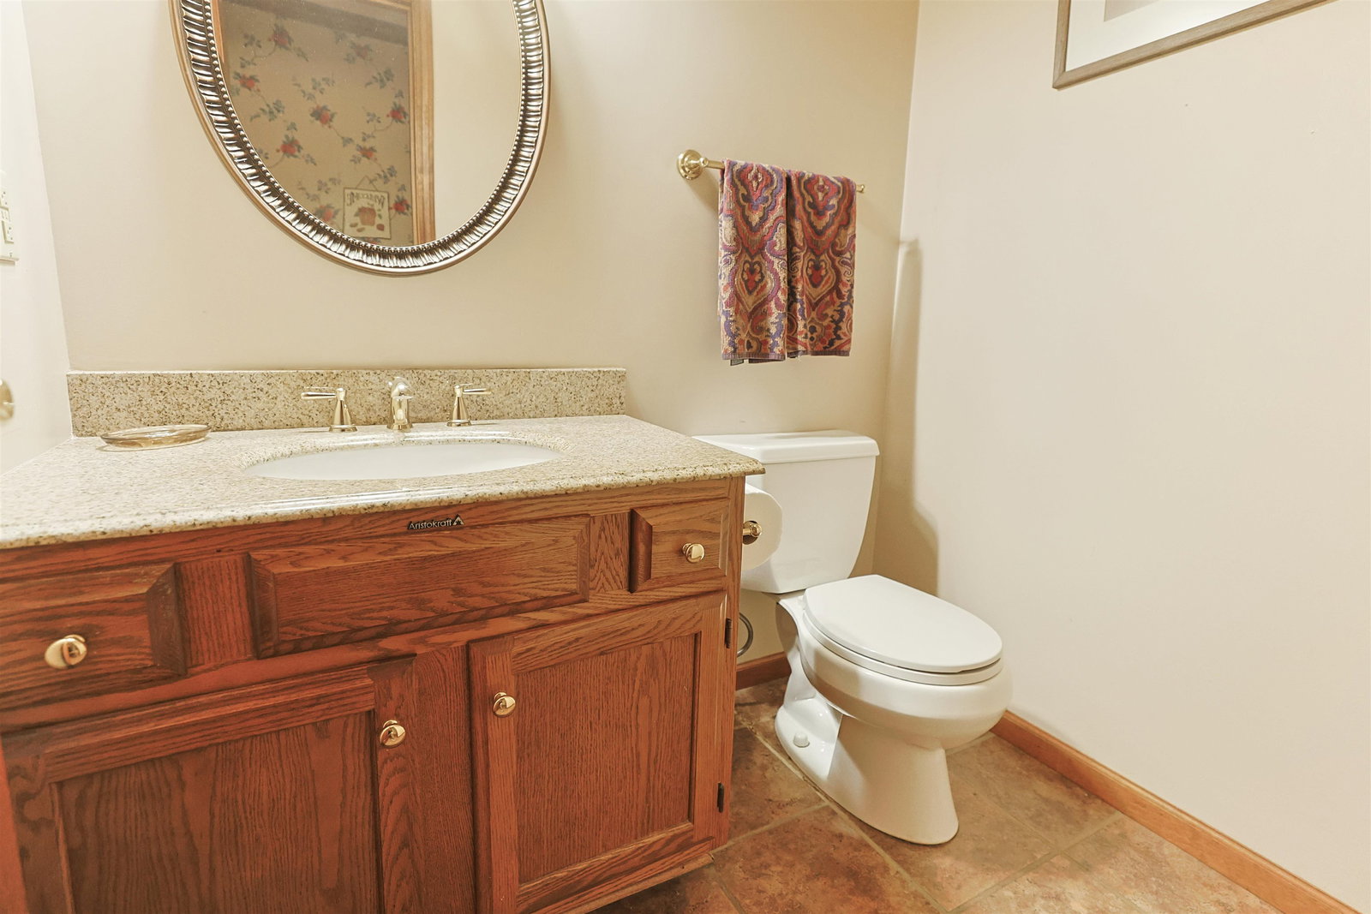
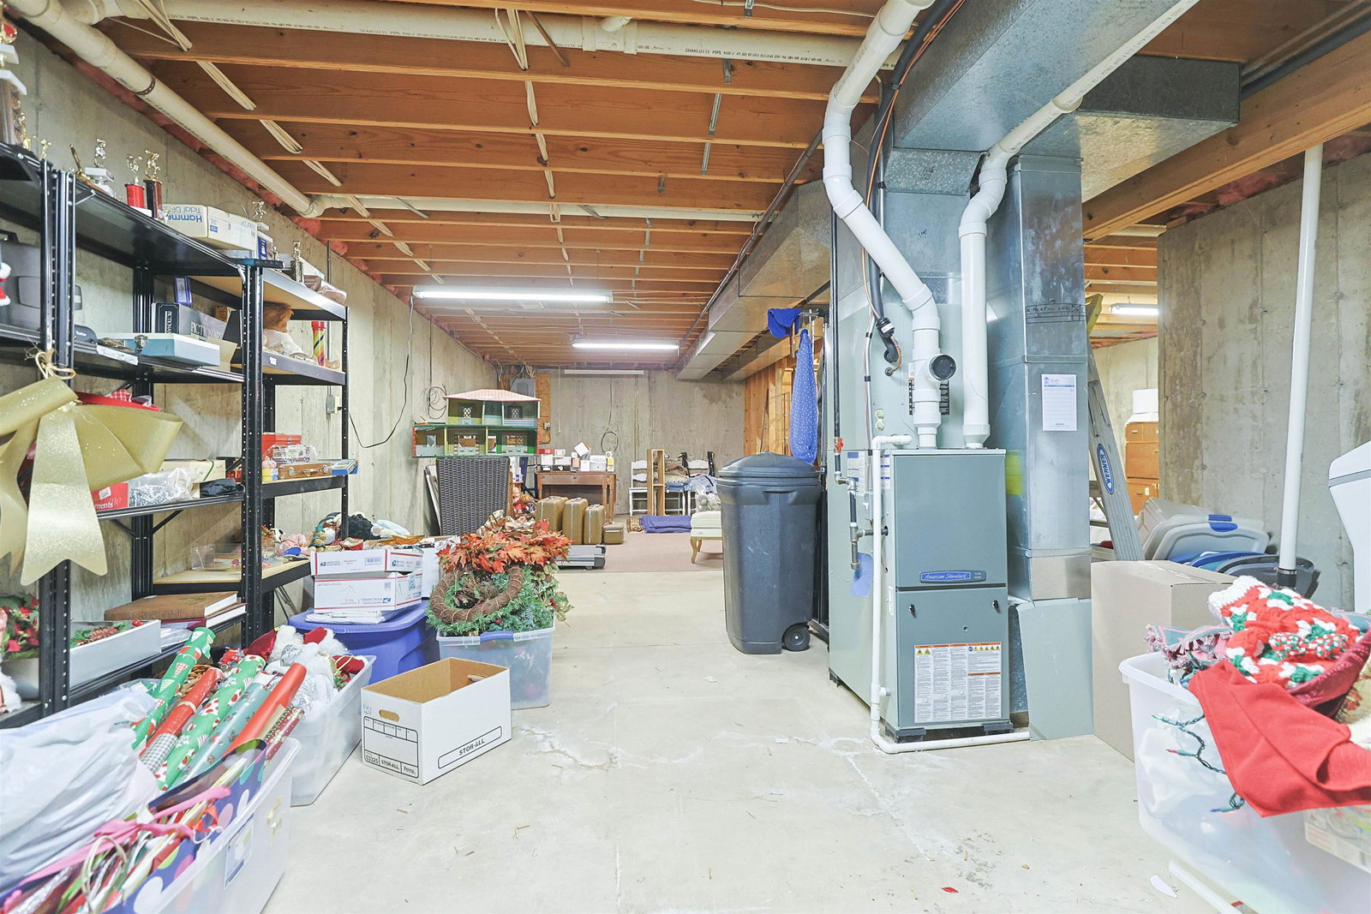
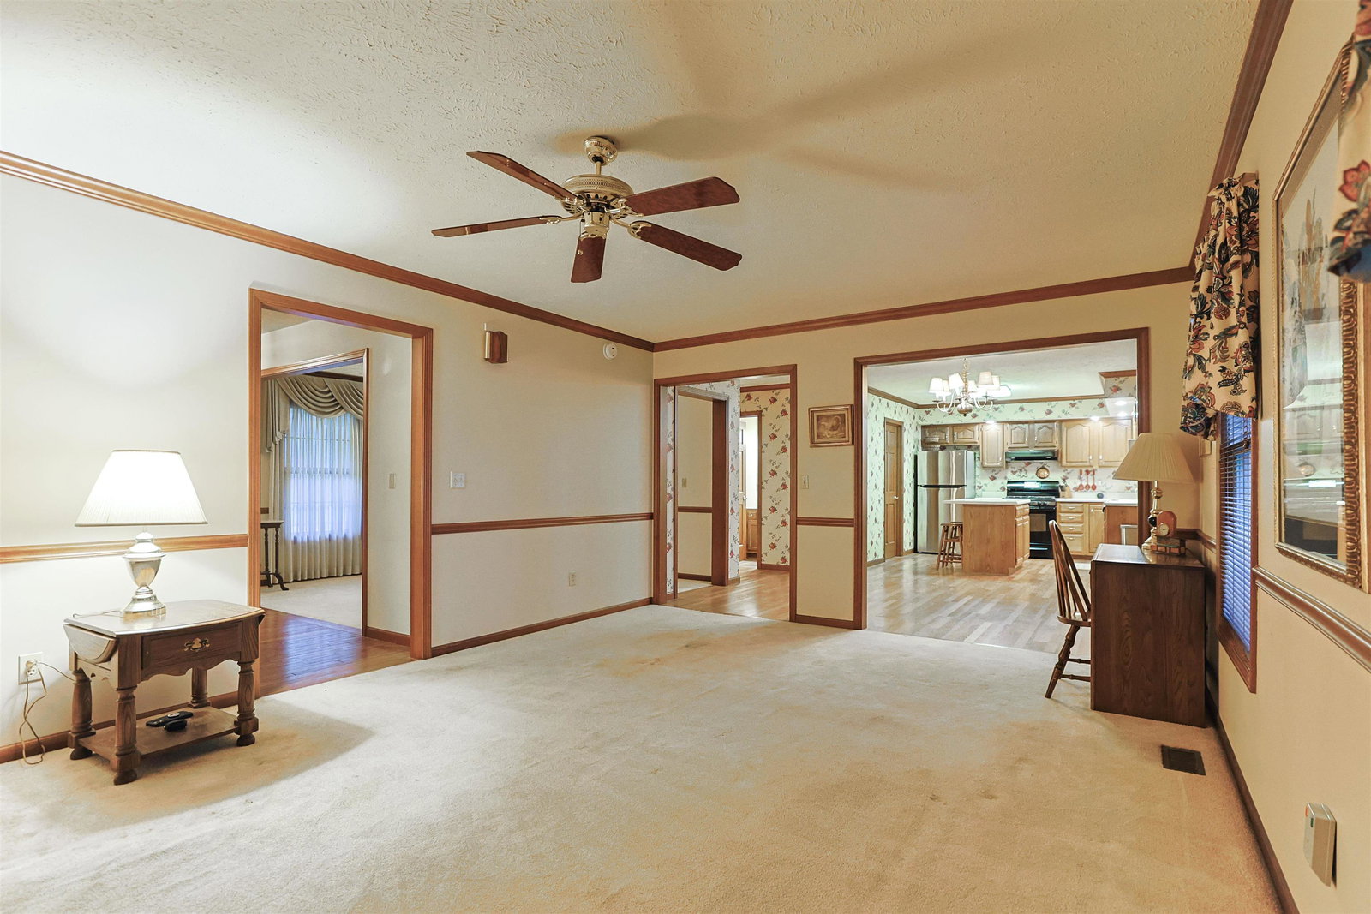
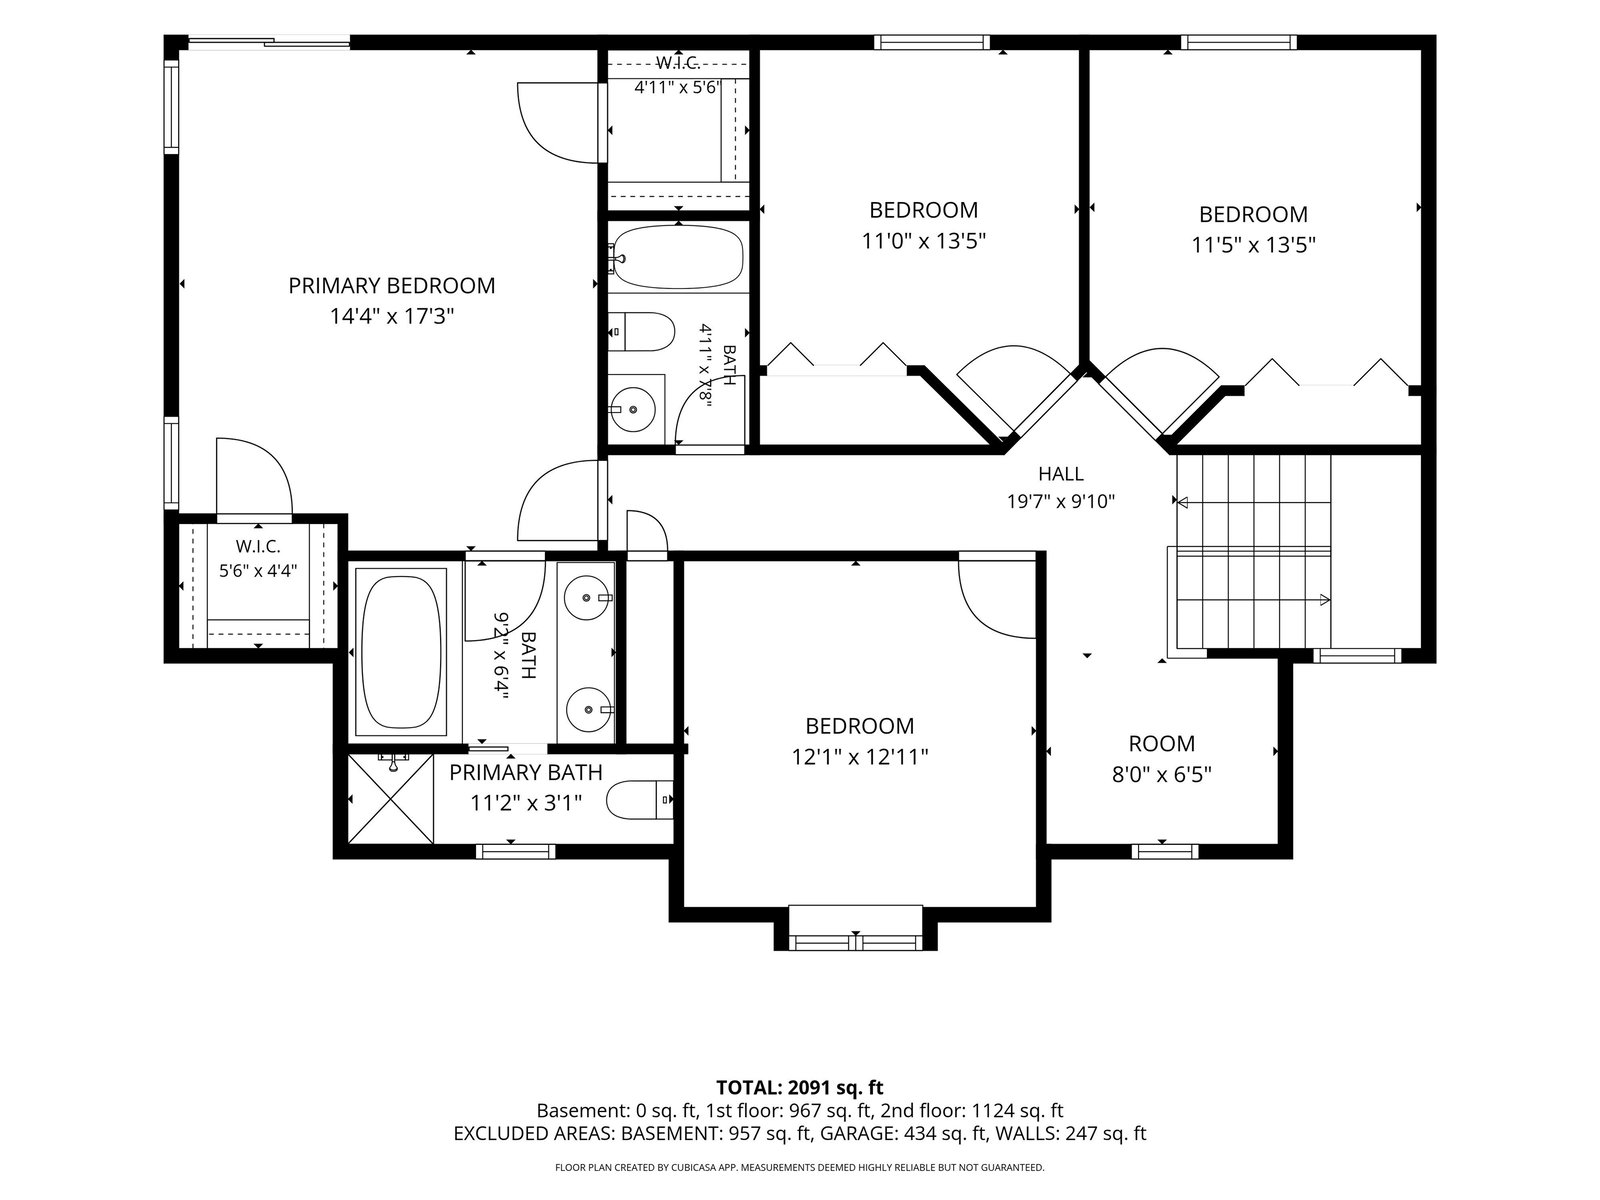
Acceptef an offer Tuesday, June 30th Buy with confidence with pre-listing inspections for the Septic, Roof & HVAC. If you've been looking for a home with character, space, and the opportunity to make it your own, this could be the one. Tucked among mature trees in Felicity Gardens and conveniently located near shopping, dining, and everyday amenities along Grape Road, this 4-bedroom home offers a solid foundation for your next chapter. Inside, you'll find timeless details including natural stained woodwork, solid wood six-panel doors, and a warm wood-burning fireplace that creates a cozy gathering space. The main-floor laundry room adds everyday convenience, while the unfinished basement provides plenty of storage or future expansion possibilities. The spacious primary suite features a cathedral ceiling, dual vanities, a separate tub and shower, and a private balcony—an inviting spot to enjoy your morning coffee or unwind at the end of the day. A screened porch extends the living space outdoors, offering a comfortable place to relax and enjoy the surroundings. While some updates may be desired, the home's generous layout, quality craftsmanship, and enduring features offer an excellent opportunity to create the home you've been dreaming about. Bring your vision and make it your own.
/u.realgeeks.media/tonylancasterrealtor/Jessie_and_Tony_Headshot_HighRes1.JPG)
Additional Information
- Acres
- 0.40
- Taxes
- $2,232
- Hoa Fee
- $60
- Lot Description
- Corner
- Garage Description
- Attached
- Heating
- Gas, Forced Air
- Cooling
- Central Air
- Appliances
- Dishwasher, Refrigerator, Washer, Dryer-Electric, Range-Gas, Sump Pump, Water Heater Gas
- Amenities
- Closet(s) Walk-in, Countertops-Laminate, Crown Molding, Dryer Hook Up Electric, Eat-In Kitchen, Foyer Entry, Kitchen Island, Porch Screened, Range/Oven Hook Up Gas, Six Panel Doors, Twin Sink Vanity, Stand Up Shower, Tub/Shower Combination, Formal Dining Room, Main Floor Laundry
- School District
- Penn-Harris-Madison School Corp.
- Elementary School
- Elsie Rogers
- Middle School
- Schmucker
- High School
- Penn
- Agent Name
- Tamara Harke
Listing courtesy of Tamara Harke from Coldwell Banker Real Estate Group. Cell: 574-514-9592
IDX information is provided by the Indiana Regional MLS and is exclusively for the consumers' personal, non-commercial use and may not be used for any purpose other than to identify prospective properties consumers may be interested in purchasing. Data is deemed reliable but is not guaranteed accurate by the MLS.
Last updated