1016 E Maxwell Lane, Bloomington, IN 47401
- $769,900
- 4
- BD
- 3
- BA
- 3,314
- SqFt







- List Price
- $769,900
- Status
- ACTIVE
- MLS#
- 202622079
- Days on Market
- 54
- Style
- Multi-Story (3+)
- Year Built
- 1950
- Days On Market
- 54
- Bedrooms
- 4
- Bathrooms
- 3
- Living Area
- 3,314
- Above grade
- 3314
- Township
- Perry
- Subdivision
- Maxwell Manors
Property Description
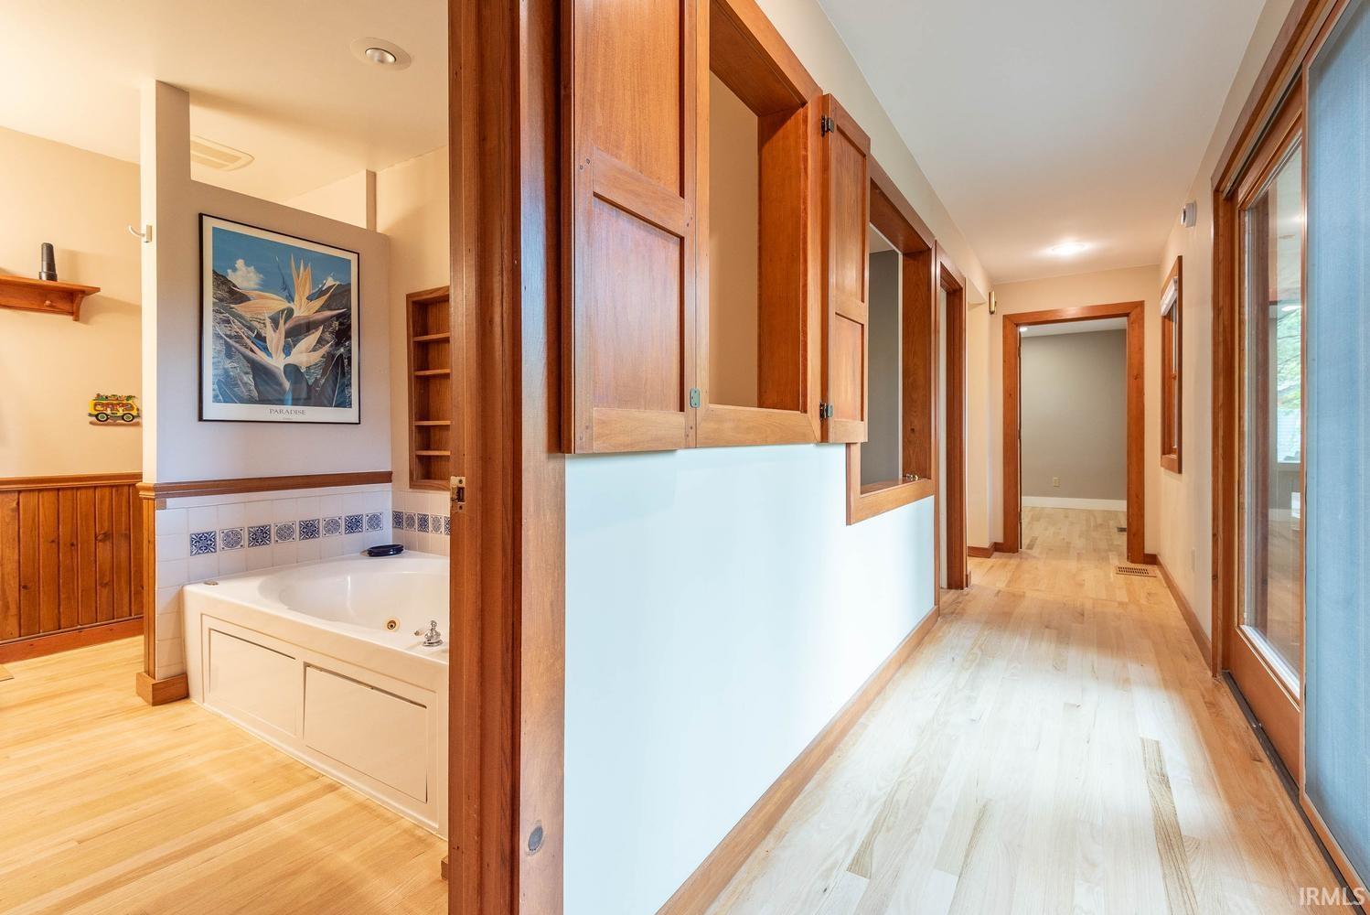
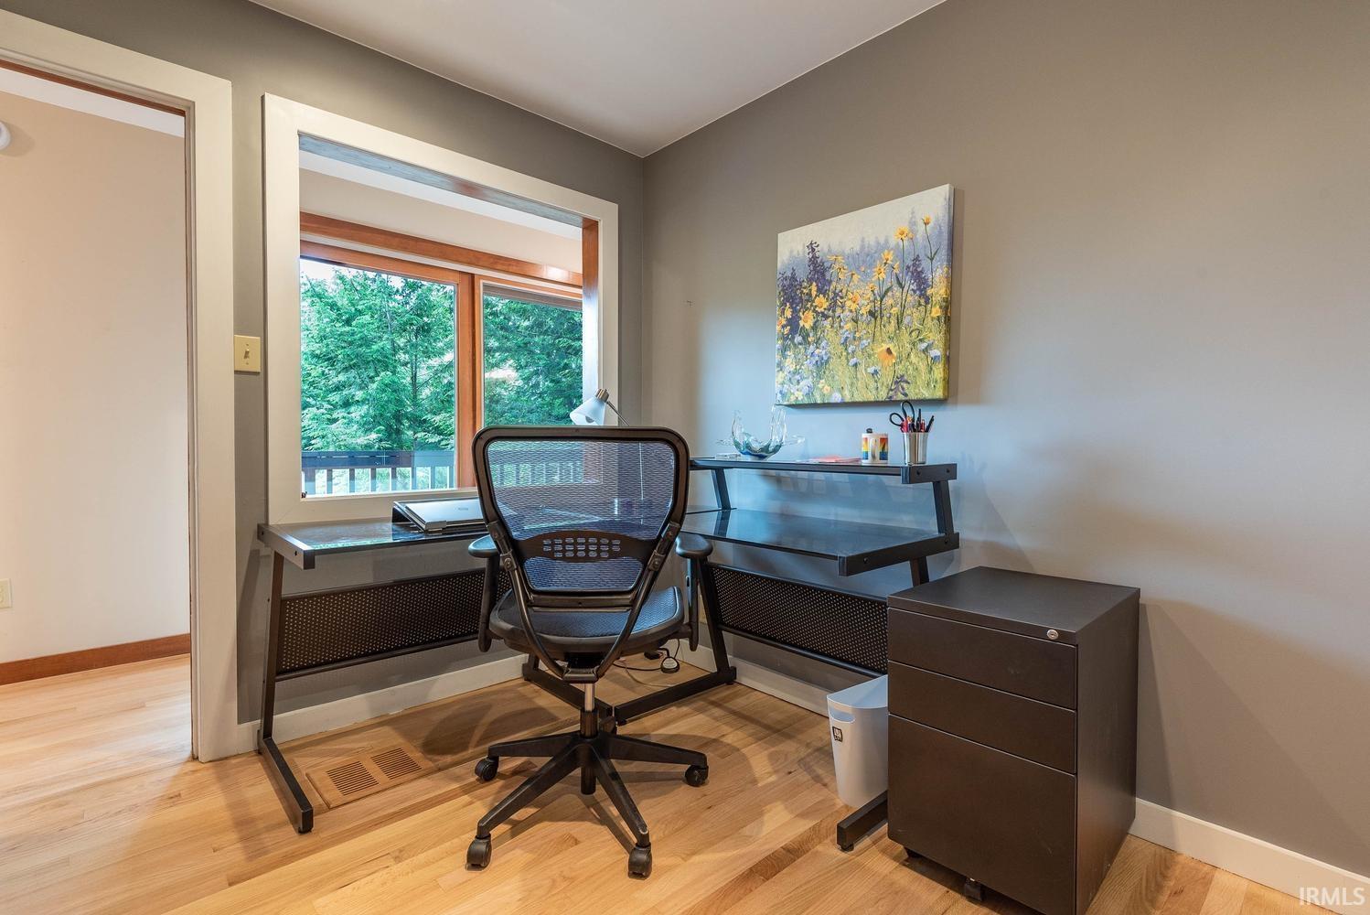
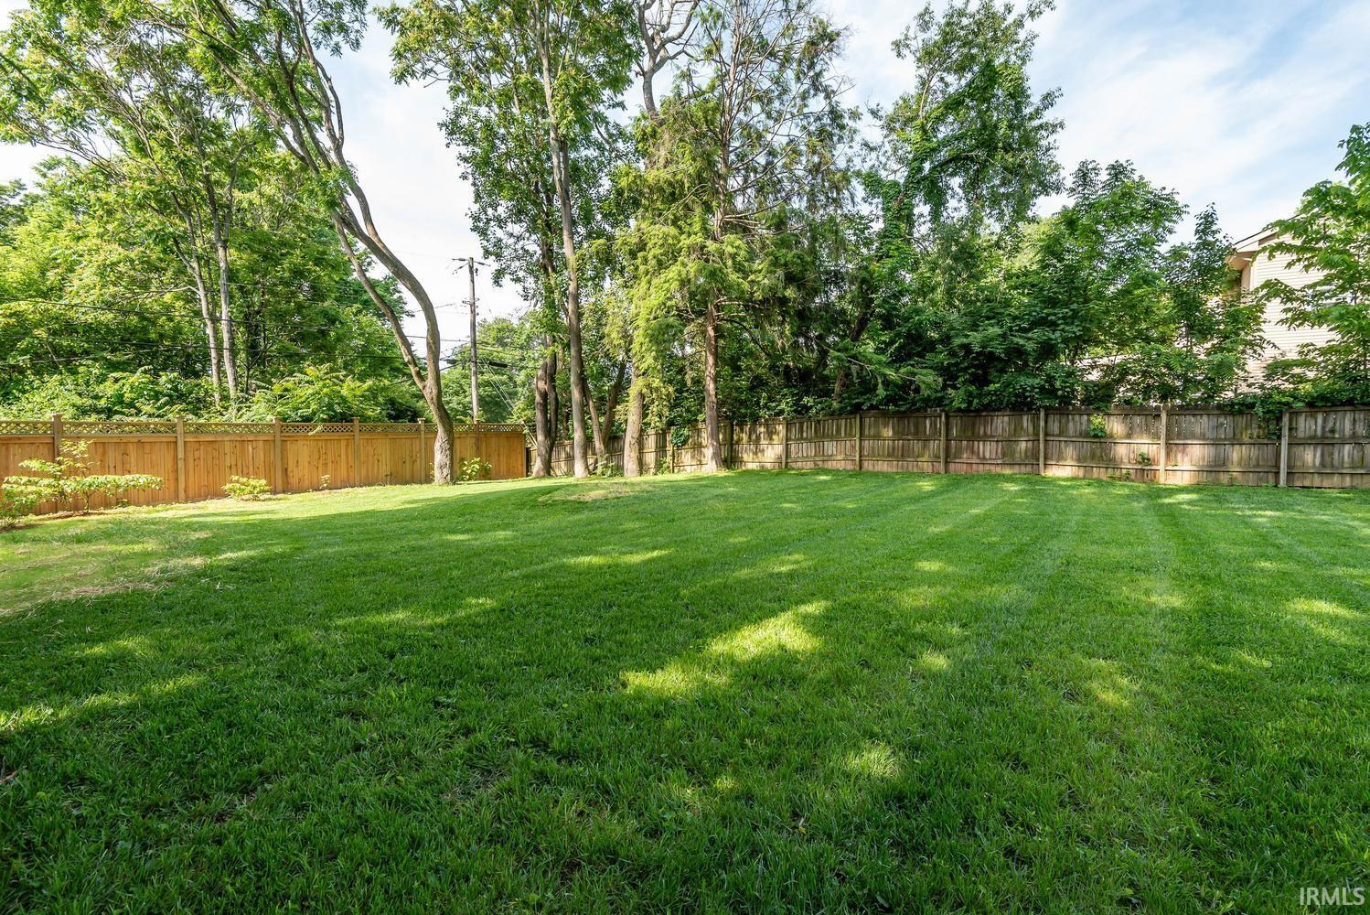
This remarkable Maxwell Manors residence, unrivaled in quality and care, presents a rare opportunity to have it all: a quiet sanctuary just blocks from parks and campus, and the possibility of buying an adjacent lot for your future dreams. The design-forward aesthetic of this 3-4 BR, 3 BA home includes an open kitchen/living level surrounded by windows and beautiful garden views, a third floor bedroom with vaulted ceiling and attached private bath, and a top-floor primary suite with treetop balcony. You'll love all the hardwood floors, skylights, woodwork and built-ins, along with an abundance of storage. Builder Loren Wood remodeled the lower level to improve flow and add a kitchen pantry, and Chris Sturbaum previously updated the second floor. A summary of interior and exterior improvements is attached to this listing. The private, fenced back yard is the ideal spot to soak in the hot spring tub. The adjacent west lot ties in nicely within the same fence line; it can convey for an additional $200,000, but it will not be sold before the house. Property taxes on house will be less with homestead exemption filed. Make your showing appointment and get ready for the good life!
/u.realgeeks.media/tonylancasterrealtor/Jessie_and_Tony_Headshot_HighRes1.JPG)
Additional Information
- Acres
- 0.22
- Taxes
- $10,934
- Lot Description
- Corner
- Garage Description
- Attached
- Heating
- Forced Air
- Cooling
- Central Air, Heat Pump
- Appliances
- Dishwasher, Refrigerator, Washer, Dryer-Electric, Range-Gas
- Amenities
- Hot Tub/Spa, 1st Bdrm En Suite, Ceiling Fan(s), Ceilings-Vaulted, Disposal, Dryer Hook Up Electric, Jet/Garden Tub, Guest Quarters, Kitchen Island, Landscaped, Natural Woodwork, Near Walking Trail, Open Floor Plan, Pantry-Walk In, Patio Open, Range/Oven Hook Up Gas, Six Panel Doors, Skylight(s), Tub and Separate Shower, Tub/Shower Combination, Workshop, Washer Hook-Up
- School District
- Monroe County Community School C
- Elementary School
- Rogers/Binford
- Middle School
- Jackson Creek
- High School
- Bloomington South
- Agent Name
- Zakary Szymanski
Listing courtesy of Zakary Szymanski from Stellar Realty Group. 812-219-0845
IDX information is provided by the Indiana Regional MLS and is exclusively for the consumers' personal, non-commercial use and may not be used for any purpose other than to identify prospective properties consumers may be interested in purchasing. Data is deemed reliable but is not guaranteed accurate by the MLS.
Last updated