434 Royal Crest Drive, Fort Wayne, IN 46814
- $764,900
- 4
- BD
- 4
- BA
- 5,318
- SqFt




- List Price
- $764,900
- Status
- ACTIVE
- MLS#
- 202621717
- Days on Market
- 16
- Style
- Two Story
- Year Built
- 2007
- Days On Market
- 16
- Bedrooms
- 4
- Bathrooms
- 4
- Living Area
- 5,318
- Above grade
- 3129
- Township
- Aboite
- Subdivision
- Chestnut Hills
Property Description
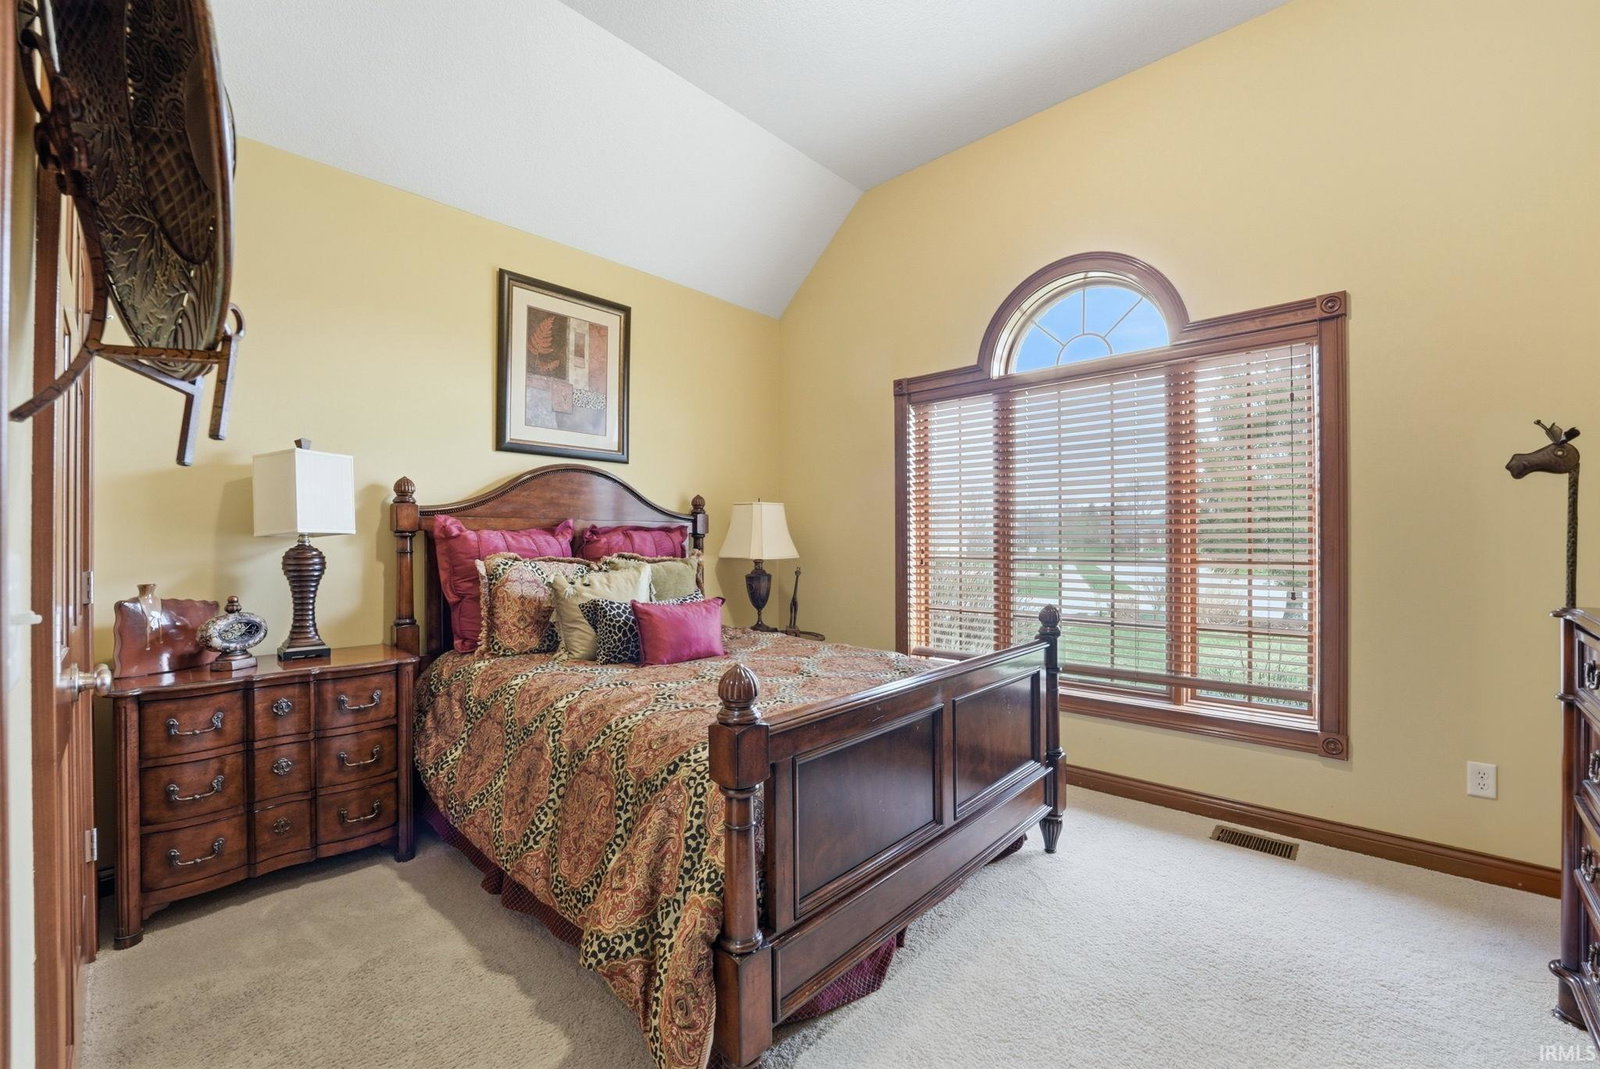
Tucked away on a quiet cul-de-sac in the highly desirable Chestnut Hills community, this beautifully maintained all-brick custom home offers an exceptional combination of space, privacy, and timeless craftsmanship. Situated on a premium 0.63-acre lot backing to mature trees, the setting provides peaceful views and a level of privacy rarely found in Southwest Allen County. Inside, nearly 4,800 square feet of finished living space includes a vaulted great room with a floor-to-ceiling brick fireplace, a spacious kitchen with granite countertops and center island, a custom butler's pantry, and quality Amish-crafted cabinetry throughout. The thoughtfully designed floor plan offers four bedrooms, four full baths, abundant storage, enlarged walk-in closets, and walk-in attic access. The finished walk-out lower level expands the living space with a large recreation area, full bath, and versatile workshop with garage-door access. A three-car side-load garage, mature landscaping, and access to Chestnut Hills amenities including a pool, tennis courts, and beautifully maintained common areas complete this exceptional offering.
/u.realgeeks.media/tonylancasterrealtor/Jessie_and_Tony_Headshot_HighRes1.JPG)
Additional Information
- Acres
- 0.63
- Taxes
- $5,888
- Hoa Fee
- $1,185
- Lot Description
- Cul-De-Sac, 0-2.9999
- Garage Description
- Attached
- Heating
- Gas
- Cooling
- Central Air
- Appliances
- Dishwasher, Microwave, Refrigerator, Window Treatments, Range-Electric
- Amenities
- Ceiling Fan(s), Ceilings-Vaulted, Closet(s) Walk-in, Disposal, Dryer Hook Up Gas/Elec, Garage Door Opener, Jet Tub, Near Walking Trail, Range/Oven Hk Up Gas/Elec, Stand Up Shower
- School District
- MSD of Southwest Allen Cnty
- Elementary School
- Deer Ridge
- Middle School
- Woodside
- High School
- Homestead
- Agent Name
- Joelle Ruefer
Listing courtesy of Joelle Ruefer from Encore Sotheby's International Realty. Cell: 260-615-9085
IDX information is provided by the Indiana Regional MLS and is exclusively for the consumers' personal, non-commercial use and may not be used for any purpose other than to identify prospective properties consumers may be interested in purchasing. Data is deemed reliable but is not guaranteed accurate by the MLS.
Last updated