30642 N Shore Drive, Elkhart, IN 46514
- $649,900
- 3
- BD
- 4
- BA
- 2,826
- SqFt










- List Price
- $649,900
- Status
- ACTIVE
- MLS#
- 202621217
- Days on Market
- 59
- Price Change
- ▼ $26,000 1784581169
- Style
- One Story
- Year Built
- 1950
- Days On Market
- 59
- Bedrooms
- 3
- Bathrooms
- 4
- Half-baths
- 1
- Living Area
- 2,826
- Above grade
- 1926
- Township
- Cleveland
- Subdivision
- River Lea
Property Description
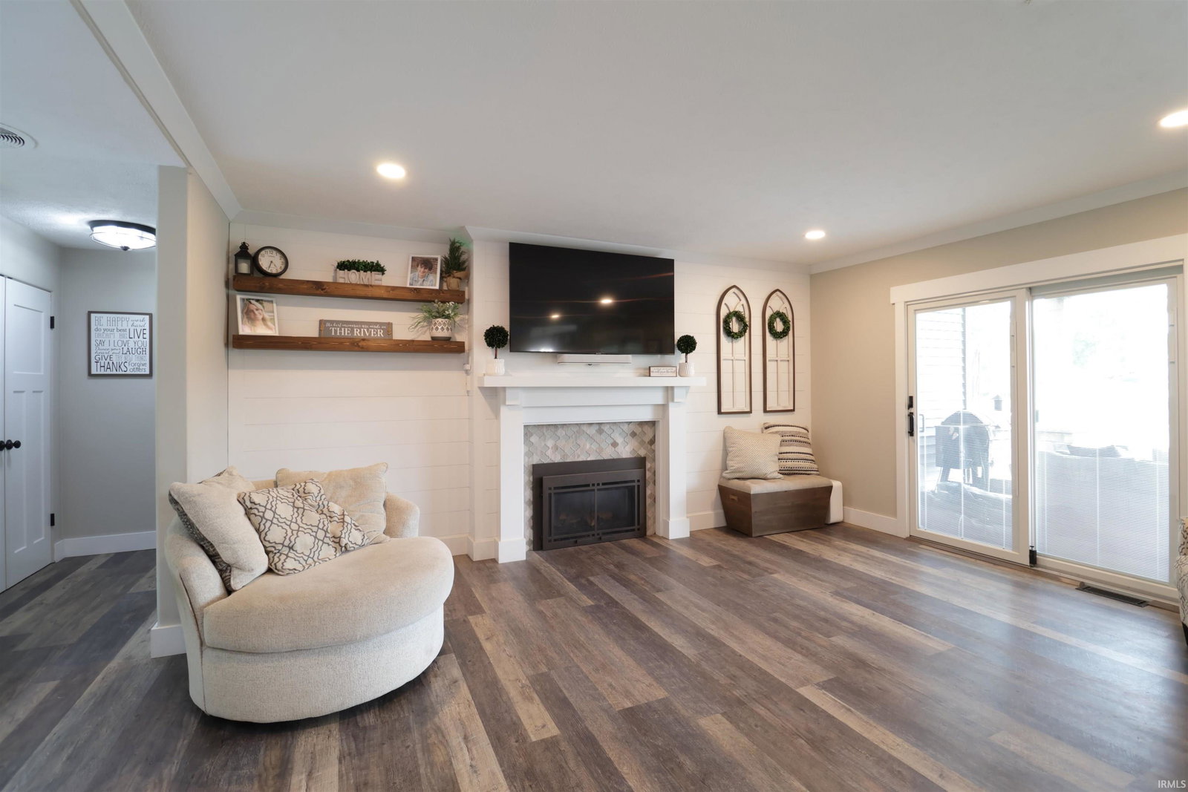
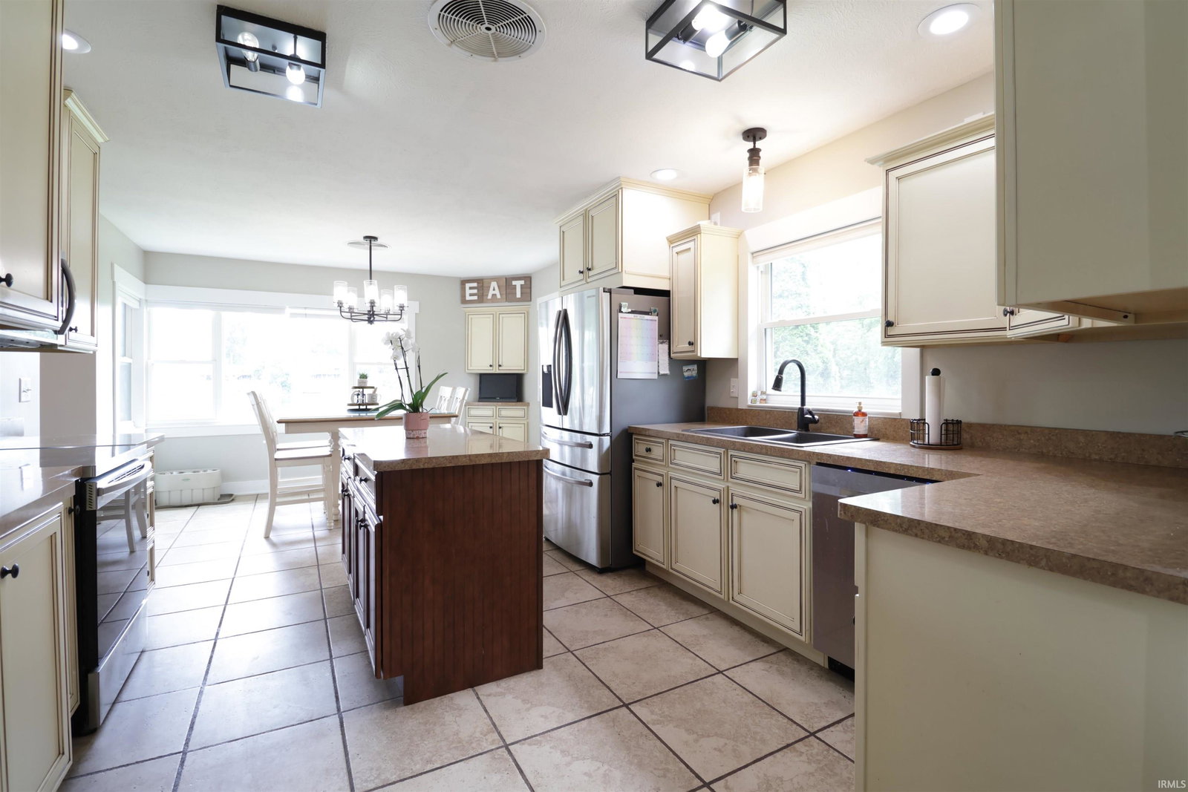
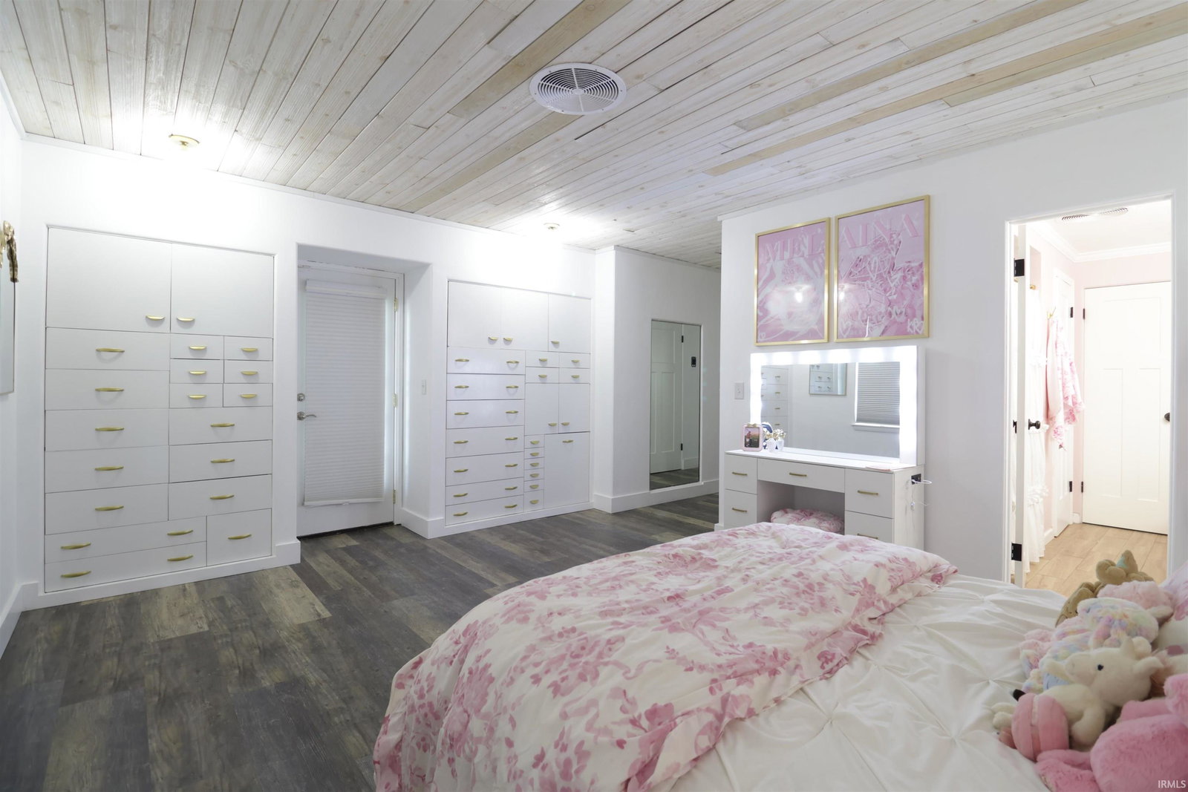
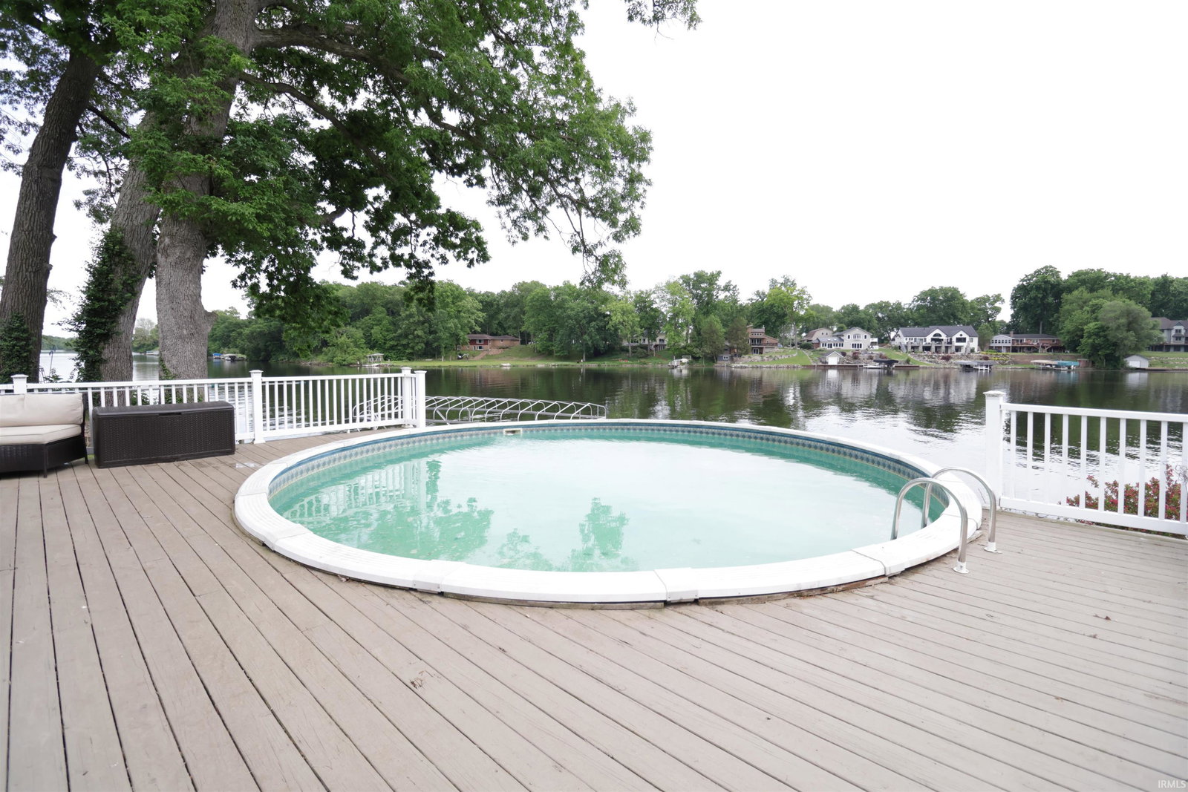
**OPEN HOUSE SUNDAY, JULY 26TH FROM 2-4 PM**You have to see to believe this gorgeously updated, riverfront property on North Shore Dr in Elkhart! Set back from the road, to take full advantage of your river views, sits this three bedroom, two bath ranch, with a detached two story garage that has finished living space and a 3rd full bath upstairs! Pull up the drive, past your living privacy fence of evergreen trees. Stay outside and play basketball, or grab the mower out of your detached garden shed, built to match the home and garage! Head inside the main house from the covered front porch into a large living room with a beautiful fireplace and hardwood floors. A stunning eat in kitchen looking out over the river will be your dream with it's two-tone cabinetry, stainless steel appliances, and modern fixtures. The primary bedroom is a perfect oasis, including an ensuite bathroom with stone counters and tiled roman shower. You will love the built-ins in each of the other two bedrooms. AND for added living space, above the garage is a living room, kitchenette, and full bath. On top of everything else, the garage includes a balcony, beneath which sits a hot tub, and the main house has a covered back deck, both of these looking over the river. Relax in your above ground swimming pool which sits over the terraced garden, right on the riverfront. Schedule your showing today to see this riverfront beauty for yourself!
/u.realgeeks.media/tonylancasterrealtor/Jessie_and_Tony_Headshot_HighRes1.JPG)
Additional Information
- Acres
- 0.64
- Taxes
- $2,983
- Lot Description
- Level, Slope, Waterfront, 0-2.9999, Waterfront-Medium Bank
- Garage Description
- Detached
- Water
- River
- Heating
- Gas, Forced Air
- Cooling
- Central Air
- Appliances
- Dishwasher, Refrigerator, Oven-Gas, Range-Gas
- Amenities
- Hot Tub/Spa, 1st Bdrm En Suite, Ceiling-9+, Ceiling Fan(s), Closet(s) Walk-in, Countertops-Stone, Court-Basketball, Crown Molding, Deck Open, Deck on Waterfront, Disposal, Dryer Hook Up Electric, Eat-In Kitchen, Garage Door Opener, Guest Quarters, Kitchen Island, Landscaped, Patio Covered, Porch Covered, Range/Oven Hook Up Gas, Twin Sink Vanity, Kitchenette, Stand Up Shower, Tub/Shower Combination, Great Room, Main Floor Laundry, Washer Hook-Up, Custom Cabinetry, Jack & Jill Bath
- School District
- Elkhart Community Schools
- Elementary School
- Cleveland
- Middle School
- West Side
- High School
- Elkhart
- Agent Name
- Jill Brenay
Listing courtesy of Jill Brenay from RE/MAX 100. Cell: 574-315-3902
IDX information is provided by the Indiana Regional MLS and is exclusively for the consumers' personal, non-commercial use and may not be used for any purpose other than to identify prospective properties consumers may be interested in purchasing. Data is deemed reliable but is not guaranteed accurate by the MLS.
Last updated