11332 Trentman Road, Fort Wayne, IN 46816
- $899,900
- 3
- BD
- 5
- BA
- 5,596
- SqFt





- List Price
- $899,900
- Status
- ACTIVE
- MLS#
- 202620596
- Days on Market
- 63
- Price Change
- ▼ $49,100 1782800910
- Style
- Two Story
- Year Built
- 2002
- Days On Market
- 63
- Bedrooms
- 3
- Bathrooms
- 5
- Half-baths
- 1
- Living Area
- 5,596
- Above grade
- 3502
- Township
- Marion
Property Description
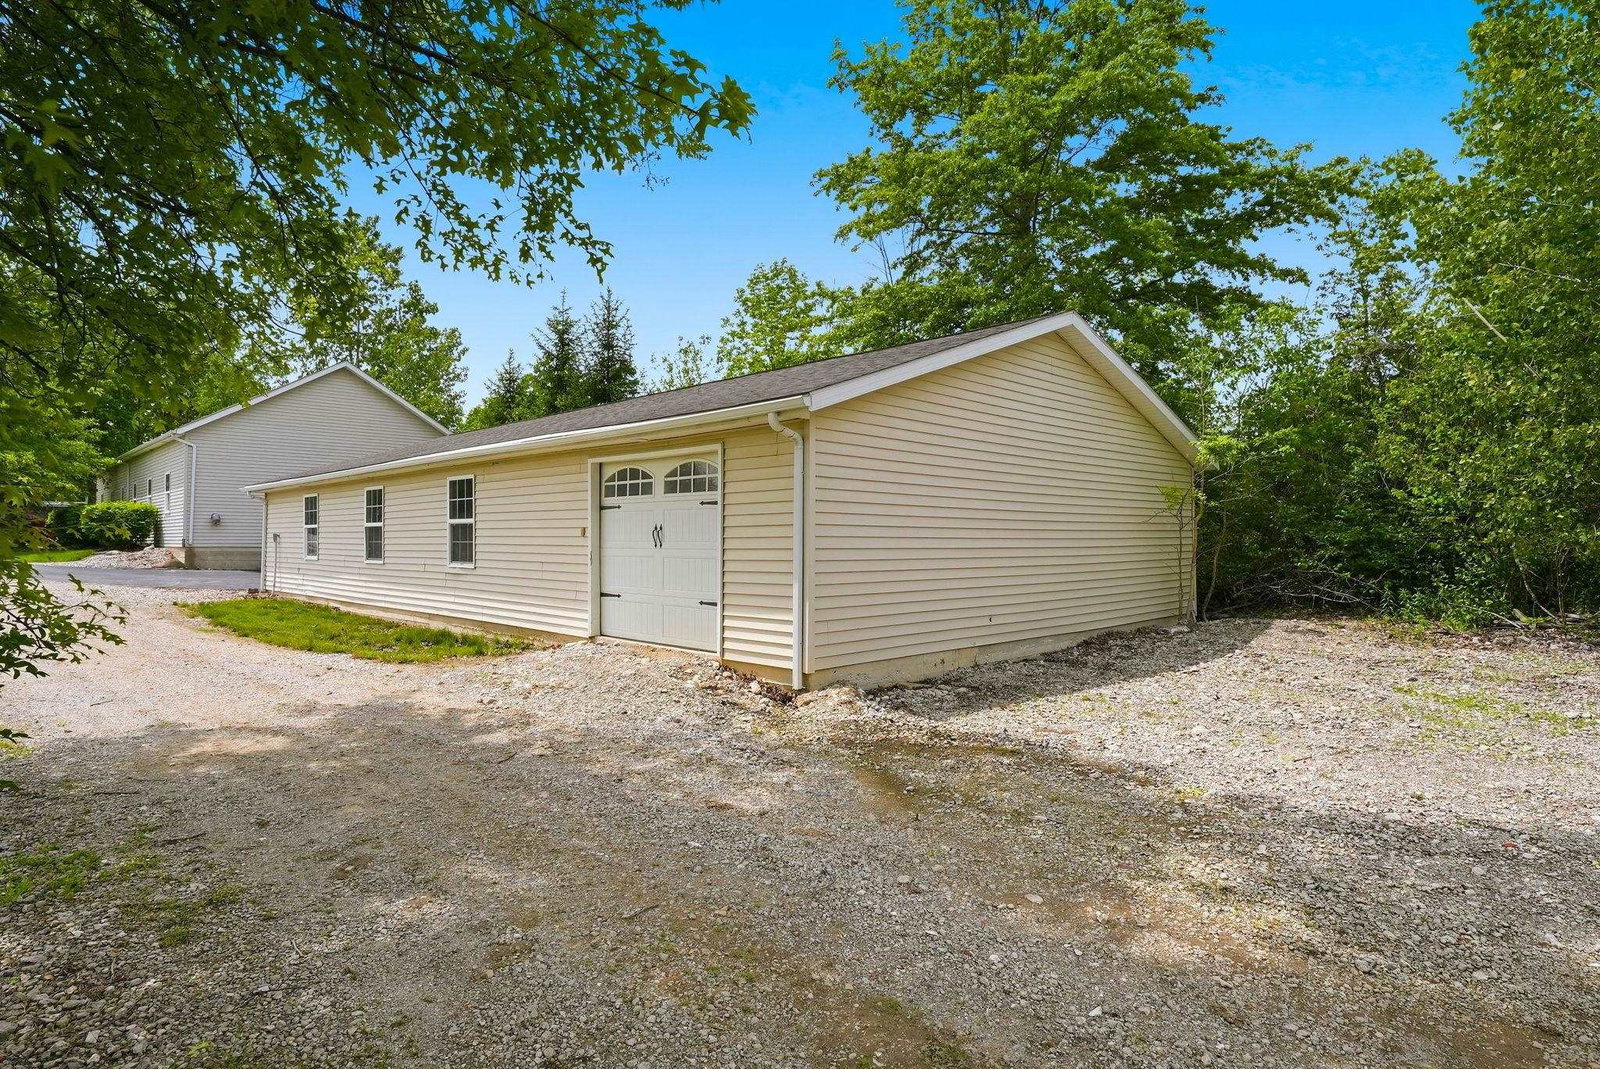
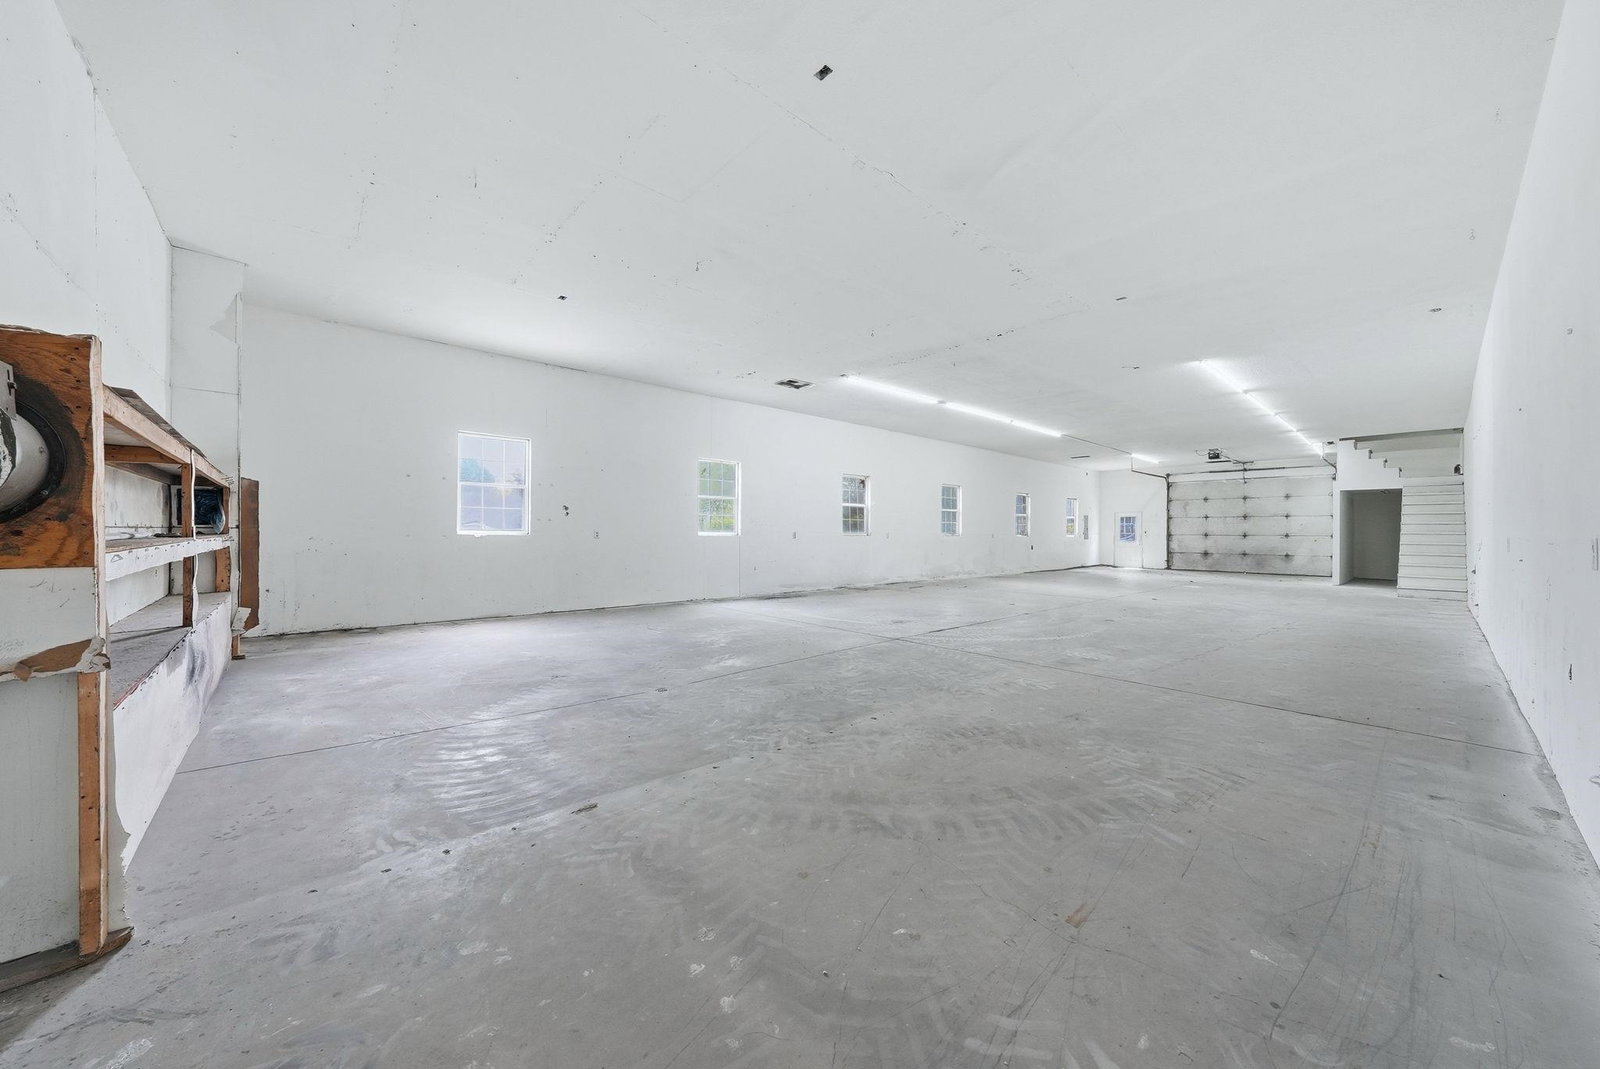
Set on over five picturesque acres, this extraordinary custom-built estate offers more than 5,000 square feet of thoughtfully designed living space paired with luxury details such as a private drive, leathered granite counters, and brick accent walls. From the moment you arrive, the property’s stunning grounds, serene pond, and impressive collection of outbuildings create a true private retreat. Located outside of the I-469 loop, this home offers a rural setting while remaining within minutes of Fort Wayne. The main residence showcases exceptional craftsmanship and spacious living throughout, complemented by an attached 5.5-car garage ideal for the car enthusiast, hobbyist, or anyone in need of exceptional storage and workspace. A brand new HVAC system a with 10 year warranty provides peace of mind for the next homeowner. The reverse osmosis system is also under warranty. If additional bedrooms are desired, there are blueprints showing the potential to add more. A private in-law suite with its own attached one-car garage provides the perfect setup for multi-generational living, extended guests, or private accommodations while maintaining independence and convenience. The property’s outbuildings offer endless possibilities. The primary pole barn is fully heated and cooled; an ideal space for a workshop, business, or storage. A second heated outbuilding adds even more flexibility for year-round use. The third building presents an incredible opportunity with its own dedicated well and septic system already in place. This allows the future homeowner the opportunity to create a guest apartment, private family quarters, income-producing space, or even the foundation for a future custom build. This estate is perfectly suited for those seeking multi-generational living, space for recreational vehicles, hobby farming potential, or simply the privacy and freedom of country living. Having appraised well above list price, this is an instant equity opportunity. Whether you’re searching for a luxury homestead, an entertainer’s dream, or a truly one-of-a-kind property with endless possibilities, this remarkable estate delivers it all.
/u.realgeeks.media/tonylancasterrealtor/Jessie_and_Tony_Headshot_HighRes1.JPG)
Additional Information
- Acres
- 5.30
- Taxes
- $8,598
- Lot Description
- Partially Wooded
- Garage Description
- Attached
- Water
- Pond
- Heating
- Gas, Forced Air
- Cooling
- Central Air
- Appliances
- Dishwasher, Microwave, Refrigerator, Washer, Cooktop-Electric, Dryer-Gas, Oven-Electric, Water Filtration System, Water Softener-Owned
- Amenities
- 1st Bdrm En Suite, ADA Features, Ceiling-9+, Ceiling Fan(s), Ceilings-Vaulted, Central Vacuum System, Closet(s) Walk-in, Countertops-Stone, Deck Open, Disposal, Dryer Hook Up Gas/Elec, Foyer Entry, Garage Door Opener, Guest Quarters, Irrigation System, Kitchen Island, Landscaped, Skylight(s), Split Br Floor Plan, Workshop, Main Level Bedroom Suite, Great Room, Main Floor Laundry, Sump Pump, Garage Utilities, Jack & Jill Bath
- School District
- East Allen County
- Elementary School
- Heritage
- Middle School
- Heritage
- High School
- Heritage
- Agent Name
- Amy Miller
Listing courtesy of Amy Miller from Coldwell Banker Real Estate Gr. Cell: 260-416-9341
IDX information is provided by the Indiana Regional MLS and is exclusively for the consumers' personal, non-commercial use and may not be used for any purpose other than to identify prospective properties consumers may be interested in purchasing. Data is deemed reliable but is not guaranteed accurate by the MLS.
Last updated