15111 Gossamer Trail, Granger, IN 46530
- $949,900
- 4
- BD
- 3
- BA
- 4,304
- SqFt






- List Price
- $949,900
- Status
- ACTIVE
- MLS#
- 202619163
- Days on Market
- 72
- Price Change
- ▼ $50,000 1782344445
- Style
- Two Story
- Year Built
- 2024
- Days On Market
- 72
- Bedrooms
- 4
- Bathrooms
- 3
- Half-baths
- 1
- Living Area
- 4,304
- Above grade
- 2540
- Township
- Harris
- Subdivision
- Woodford Trails at Knollwood
Property Description
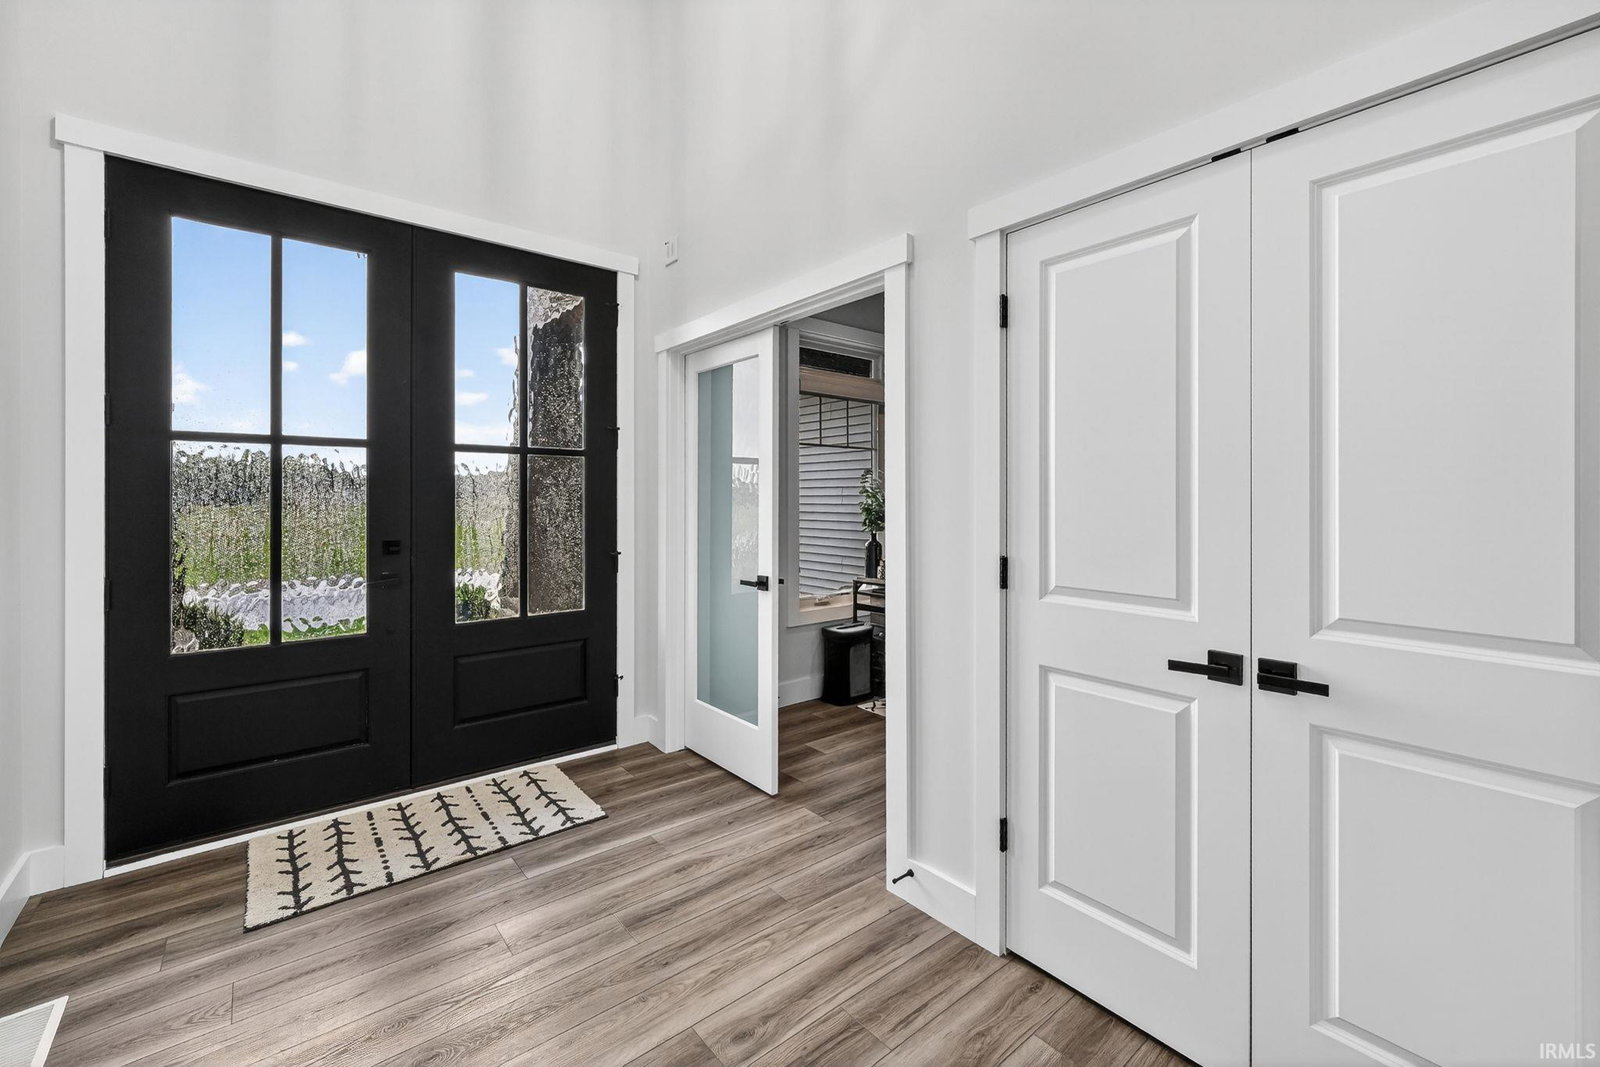
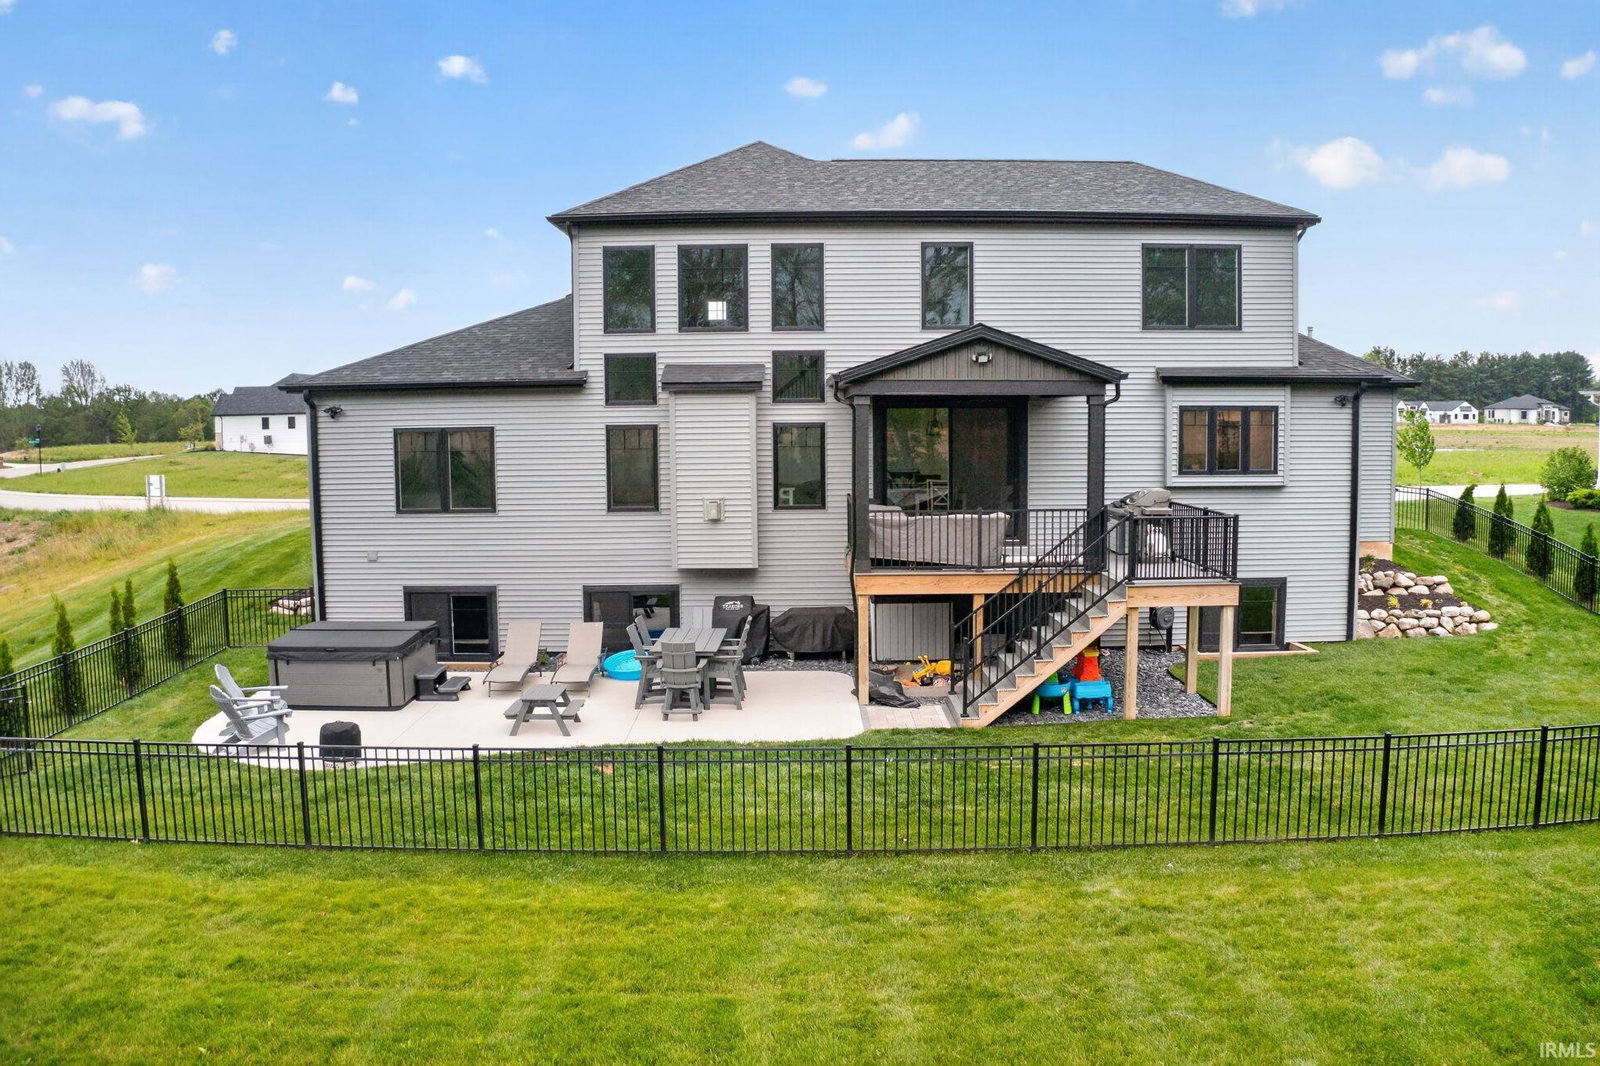
**Open House Sunday, July 26 2-4pm**Better than new construction. Skip the build process and move into a 2024 custom Kline home where the fencing, landscaping, luxury window treatments, built-in audio system, outdoor living spaces, and countless post-construction upgrades are already completed on a .62-acre homesite in Penn Schools. Step inside the impressive two-story foyer and great room with soaring ceilings, oversized windows, automatic blinds, built-in speaker system, and luxury vinyl plank flooring throughout. The kitchen is designed for gathering with an extra-long island, double electric ovens, 6 burner gas cooktop, dishwasher, microwave, beverage fridge and seamless flow into the dining and living spaces. A covered outdoor deck with fan overlooks the private backyard, creating the perfect setup for relaxing evenings or entertaining guests. The main-level primary suite feels like a private retreat with a coffered ceiling, spa-inspired bath featuring a soaking tub, six-way shower system, dual vanities, and a custom walk-in closet with built-in organization. Upstairs offers three additional bedrooms with custom closet systems plus a loft space ideal for a homework station, or gaming lounge. Heated utility space with water access and drain system-ideal for pets, hobbies, workshop use, gardening, or outdoor gear. Additional highlights include zoned heating and cooling, a spacious drop zone and laundry, main-floor office, 9-foot ceilings throughout, double-stacked washer/dryer setup with utility sink, and an unfinished lookout lower level already plumbed for a future bath and wet bar with drywall supplies included for finishing potential.
/u.realgeeks.media/tonylancasterrealtor/Jessie_and_Tony_Headshot_HighRes1.JPG)
Additional Information
- Acres
- 0.62
- Taxes
- $6,149
- Hoa Fee
- $550
- Lot Description
- Level, 0-2.9999
- Garage Description
- Attached
- Heating
- Gas, Forced Air
- Cooling
- Central Air
- Appliances
- Dishwasher, Microwave, Refrigerator, Washer, Cooktop-Gas, Dryer-Gas, Kitchen Exhaust Downdraft, Oven-Built-In, Oven-Double, Oven-Electric, Sump Pump, Water Heater Gas, Water Softener-Owned
- Amenities
- 1st Bdrm En Suite, Ceiling-9+, Ceiling Fan(s), Ceilings-Beamed, Closet(s) Walk-in, Countertops-Solid Surf, Deck Covered, Disposal, Dryer Hook Up Gas, Foyer Entry, Garage Door Opener, Garden Tub, Irrigation System, Kitchen Island, Landscaped, Open Floor Plan, Patio Open, Porch Covered, Rough-In Bath, Twin Sink Vanity, Utility Sink, Tub/Shower Combination, Main Level Bedroom Suite, Garage-Heated, Great Room, Main Floor Laundry, Sump Pump, Washer Hook-Up, Garage Utilities
- School District
- Penn-Harris-Madison School Corp.
- Elementary School
- Prairie Vista
- Middle School
- Schmucker
- High School
- Penn
- Agent Name
- Aaron Cowham
Listing courtesy of Aaron Cowham from Howard Hanna SB Real Estate. Ofc: 574-207-7777
IDX information is provided by the Indiana Regional MLS and is exclusively for the consumers' personal, non-commercial use and may not be used for any purpose other than to identify prospective properties consumers may be interested in purchasing. Data is deemed reliable but is not guaranteed accurate by the MLS.
Last updated