637 E Lincolnway, Mishawaka, IN 46544
- $425,000
- 4
- BD
- 3
- BA
- 3,690
- SqFt





- List Price
- $425,000
- Status
- ACTIVE
- MLS#
- 202617469
- Days on Market
- 84
- Price Change
- ▼ $5,000 1785346256
- Style
- Two Story
- Year Built
- 2026
- Days On Market
- 84
- Bedrooms
- 4
- Bathrooms
- 3
- Half-baths
- 1
- Living Area
- 3,690
- Above grade
- 2415
- Township
- Penn
Property Description
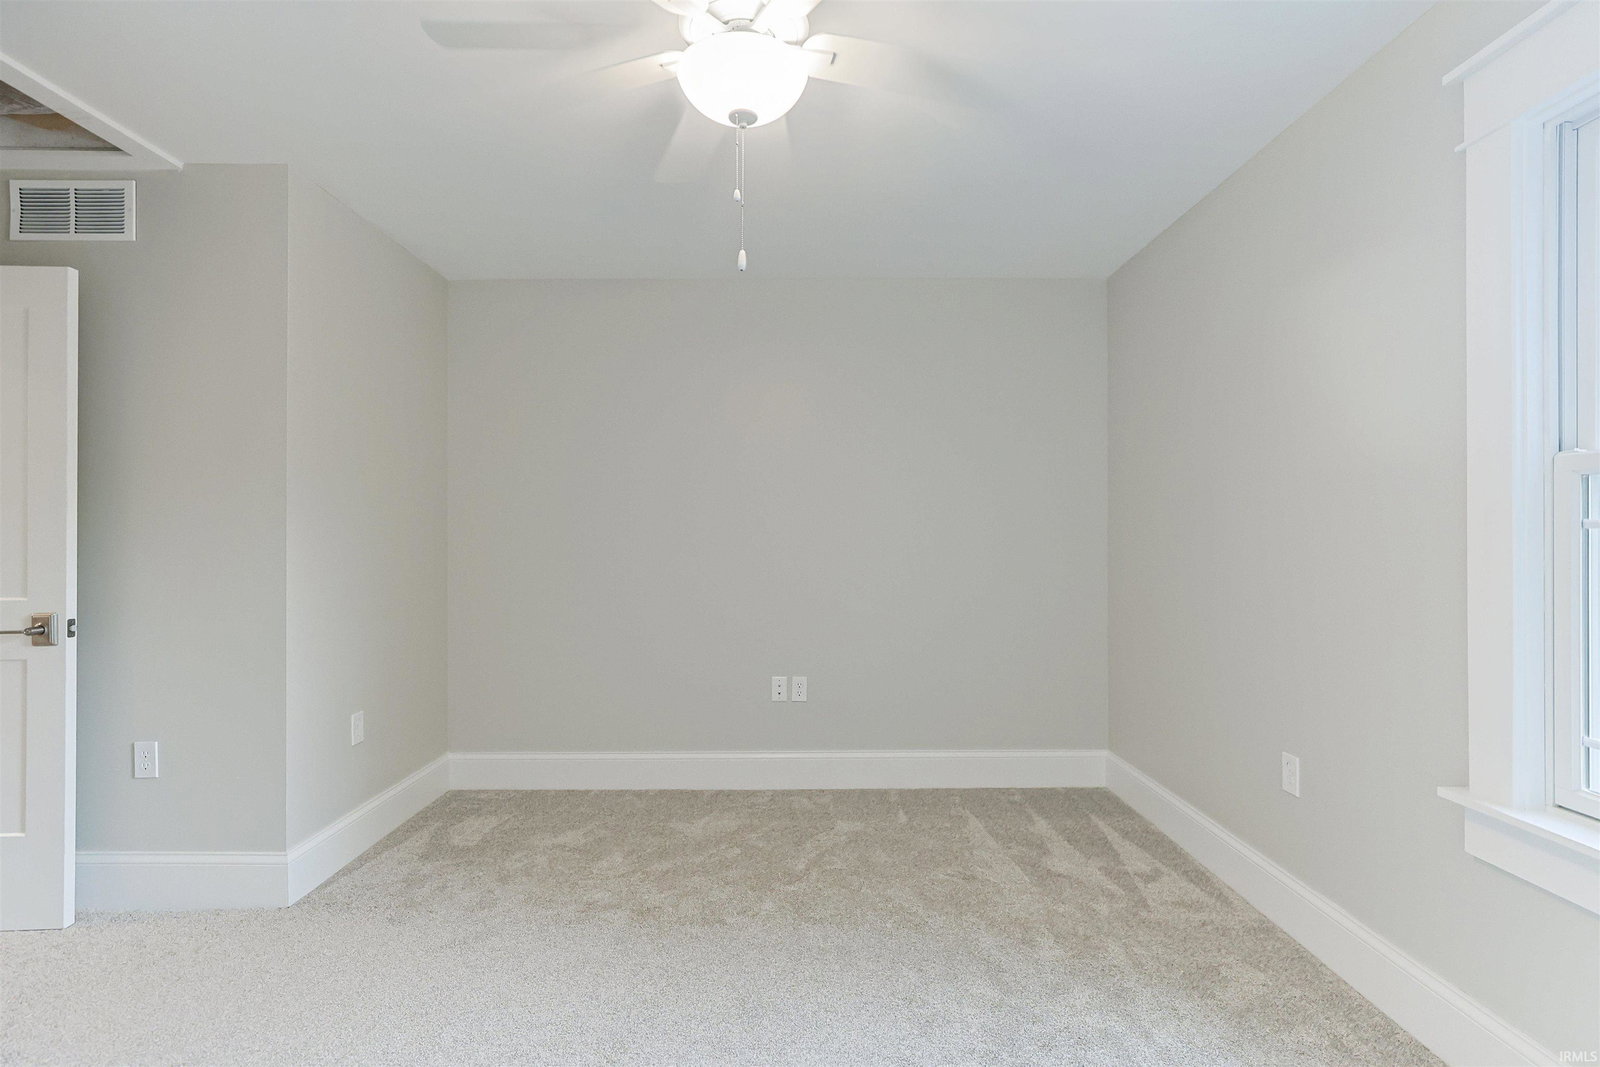
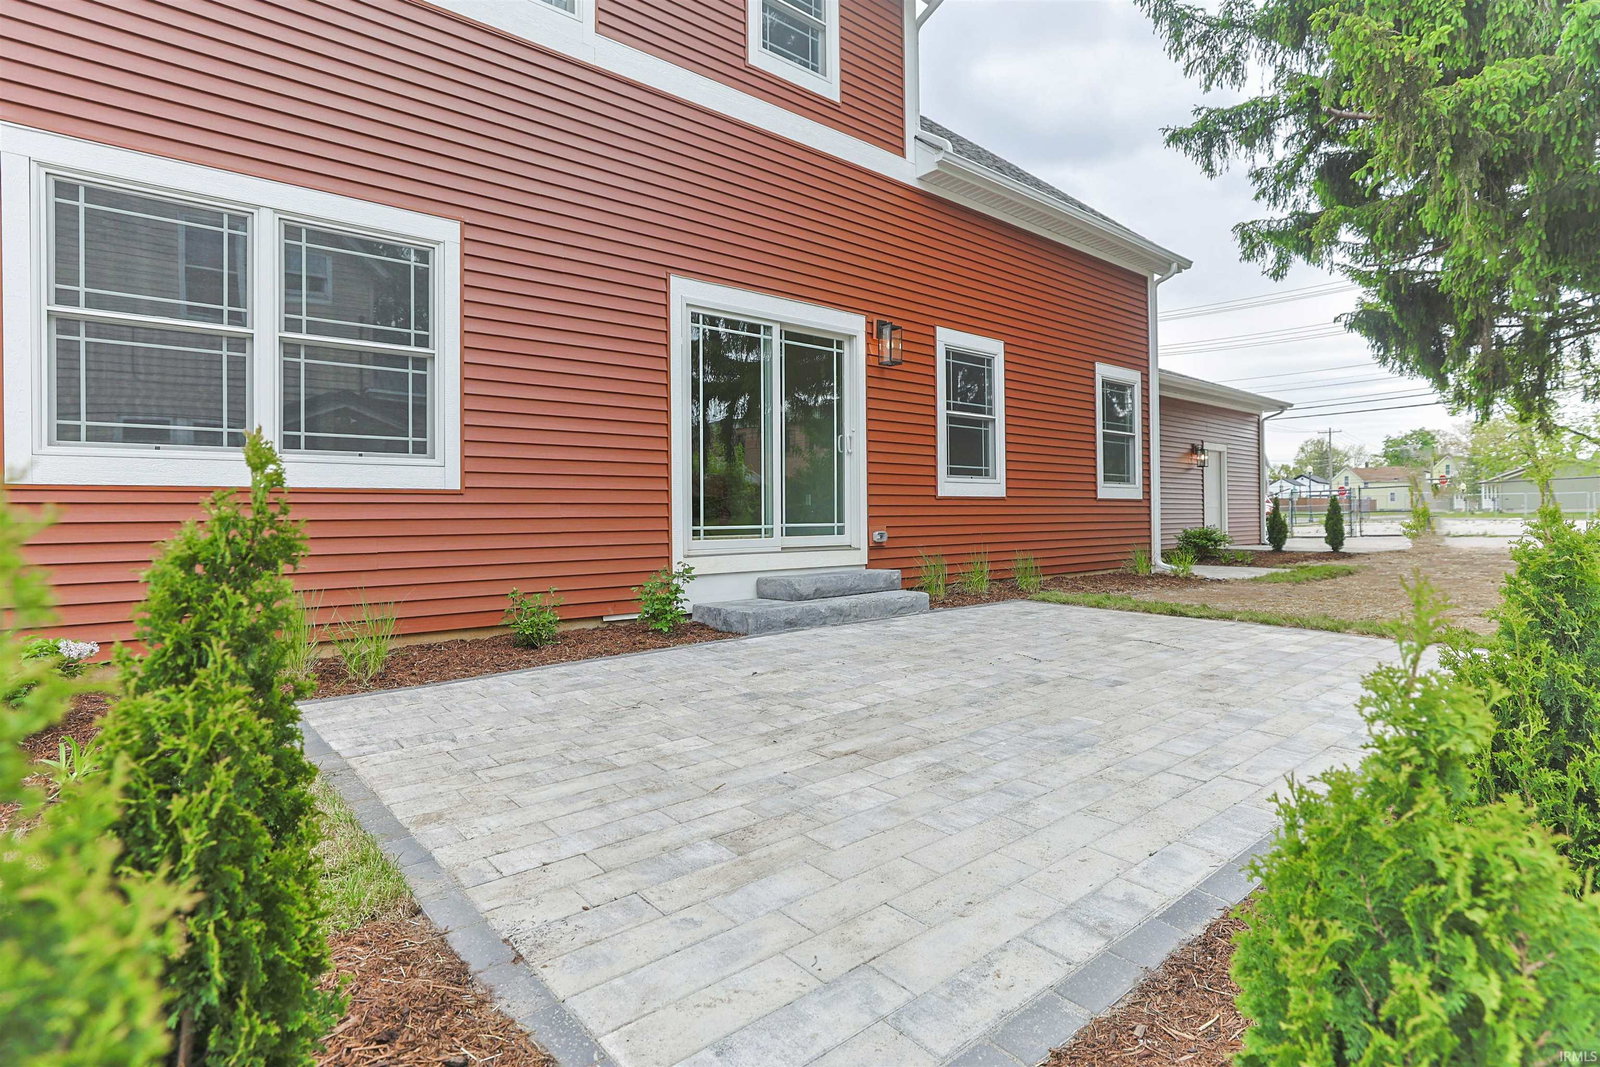
**OPEN HOUSE 7/29 5-7pm** NEW CONSTRUCTION that feels like a custom home without the custom price tag! This 4 bed, 2.5 bath open concept home features a main floor master ensuite with large walk-in closet, dual sink, tiled shower and a private patio off the bedroom. The kitchen features plenty of cupboard space, spacious pantry and great counter space. A main floor laundry room allows for ease of living. Upstairs boasts an additional 3 bedrooms, do not miss the oversized walk-in closets! The shared bathroom has separate lavatory and sink areas allowing mornings to run far more smoothly. The view from the upstairs loft/office area is unmatched! A beautiful view of the river. The basement is a full blank canvas ready for you to make your own. Call and schedule your showing today and see this beauty in person!
/u.realgeeks.media/tonylancasterrealtor/Jessie_and_Tony_Headshot_HighRes1.JPG)
Additional Information
- Acres
- 0.19
- Lot Description
- 0-2.9999
- Garage Description
- Attached
- Heating
- Conventional, Forced Air
- Cooling
- Central Air
- School District
- School City of Mishawaka
- Elementary School
- Beiger
- Middle School
- John Young
- High School
- Mishawaka
- Agent Name
- Erin Simpson
Listing courtesy of Erin Simpson from McKinnies Realty, LLC. Cell: 574-204-3173
IDX information is provided by the Indiana Regional MLS and is exclusively for the consumers' personal, non-commercial use and may not be used for any purpose other than to identify prospective properties consumers may be interested in purchasing. Data is deemed reliable but is not guaranteed accurate by the MLS.
Last updated