18105 Us Highway 20, Goshen, IN 46528
- $329,900
- 3
- BD
- 2
- BA
- 2,790
- SqFt




- List Price
- $329,900
- Status
- ACTIVE
- MLS#
- 202616950
- Days on Market
- 60
- Price Change
- ▼ $5,000 1784227096
- Style
- One Story
- Year Built
- 1964
- Days On Market
- 60
- Bedrooms
- 3
- Bathrooms
- 2
- Living Area
- 2,790
- Above grade
- 1542
- Township
- Jefferson
Property Description
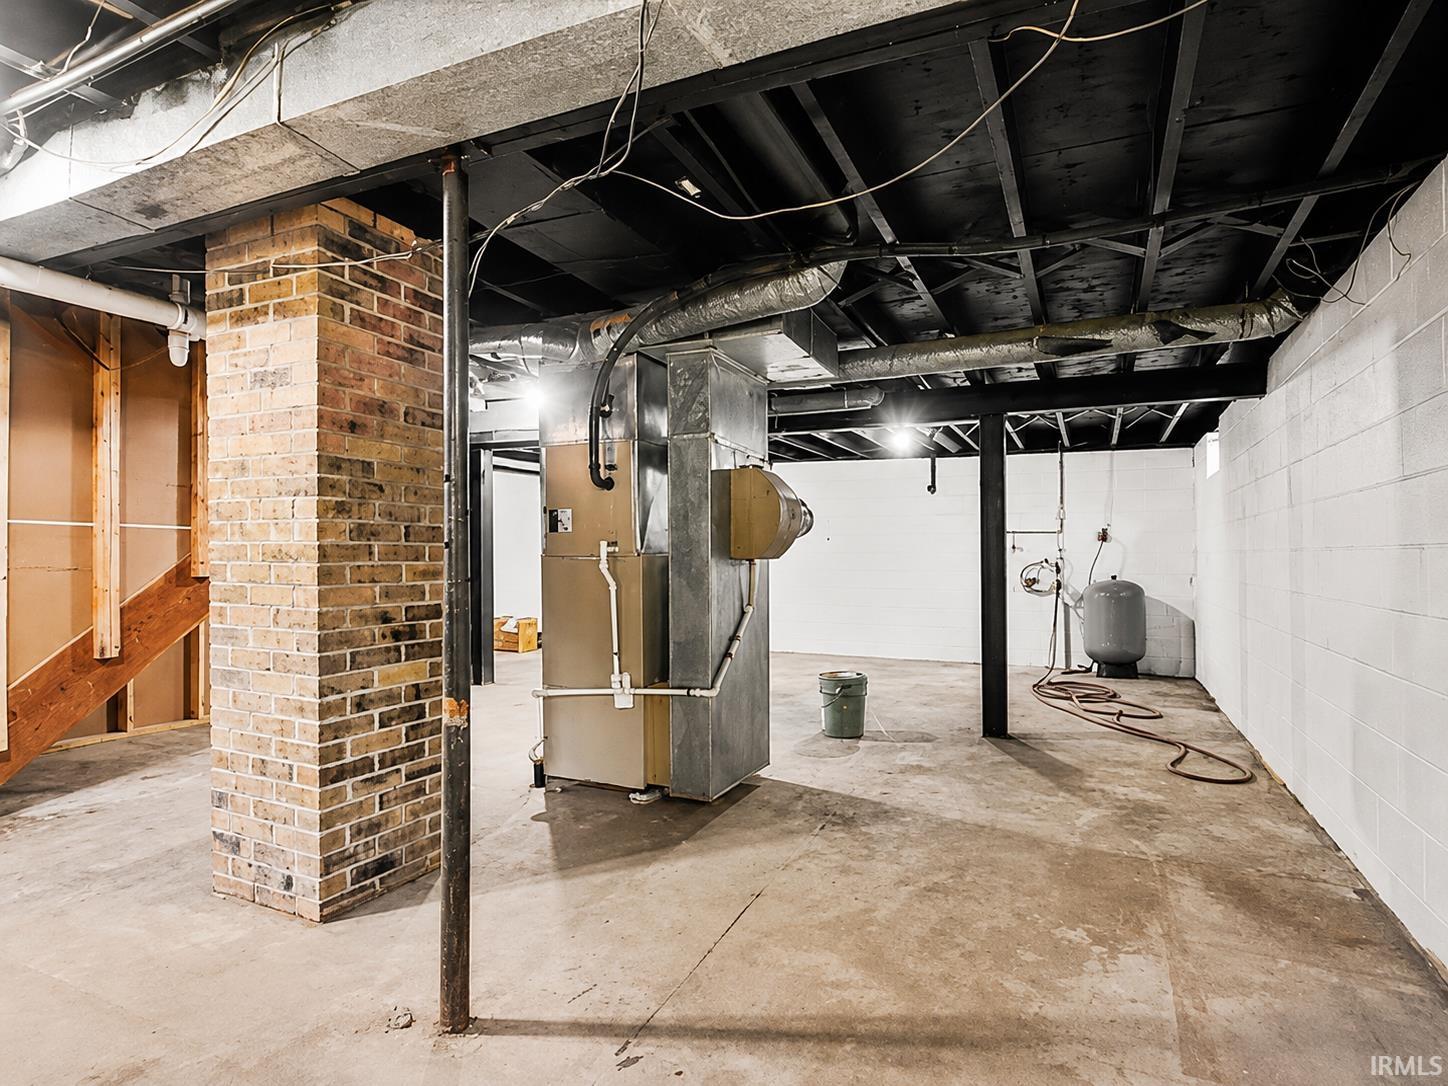
Back on market at no fault to seller! Tucked away on 1.77 acres in the desirable Middlebury school district, this fully updated home blends modern finishes with space to spread out both inside and out. With 1,542 finished sq ft above grade plus a partially finished walkout basement, there’s room to live, entertain, and make the space your own. The interior has been extensively updated with quartz countertops, new cabinets, luxury vinyl plank flooring, new carpet, updated plumbing, and new exterior and patio doors. The kitchen is ready to go with the refrigerator, electric range, microwave, and dishwasher all included. You’ll also appreciate the brand new gas water heater, gas hookup for the dryer, and washer hookup already in place. Just off the kitchen, the main level living room features its own brand new wall heater, creating a flexible bonus space for entertaining, a playroom, office, or second living area. Outside, the improvements continue with a brand new deck, fresh landscaping and seeding, new retaining wall, and a 32x20 storage/parking building that offers excellent space for storage, hobbies, tools, or extra vehicles. The home also features a newer well, septic inspection and pumping completed in October 2025, a new septic riser, and a roof that’s only 6 years old. If you’ve been looking for acreage, updates, and a move-in ready property in Middlebury schools, this one is worth a look.
/u.realgeeks.media/tonylancasterrealtor/Jessie_and_Tony_Headshot_HighRes1.JPG)
Additional Information
- Acres
- 1.77
- Taxes
- $2,095
- Lot Description
- Partially Wooded, 0-2.9999
- Heating
- Gas, Forced Air, Wall Heater
- Cooling
- Central Air
- Appliances
- Dishwasher, Microwave, Refrigerator, Range-Electric, Water Heater Gas
- Amenities
- Attic Pull Down Stairs, Breakfast Bar, Ceilings-Beamed, Deck Open, Dryer Hook Up Gas, Landscaped, Stand Up Shower, Main Level Bedroom Suite, Washer Hook-Up
- School District
- Middlebury Community Schools
- Elementary School
- Orchard View
- Middle School
- Northridge
- High School
- Northridge
- Agent Name
- Calvin Whetstone
Listing courtesy of Calvin Whetstone from RE/MAX Results. Cell: 810-956-3503
IDX information is provided by the Indiana Regional MLS and is exclusively for the consumers' personal, non-commercial use and may not be used for any purpose other than to identify prospective properties consumers may be interested in purchasing. Data is deemed reliable but is not guaranteed accurate by the MLS.
Last updated