10080 Pemburry Drive, Granger, IN 46530
- $898,000
- 5
- BD
- 4
- BA
- 4,705
- SqFt




- List Price
- $898,000
- Status
- ACTIVE
- MLS#
- 202616423
- Days on Market
- 88
- Price Change
- ▼ $52,000 1782762383
- Style
- Two Story
- Year Built
- 2005
- Days On Market
- 88
- Bedrooms
- 5
- Bathrooms
- 4
- Half-baths
- 1
- Living Area
- 4,705
- Above grade
- 3105
- Township
- Harris
- Subdivision
- Northbrook Shores
Property Description
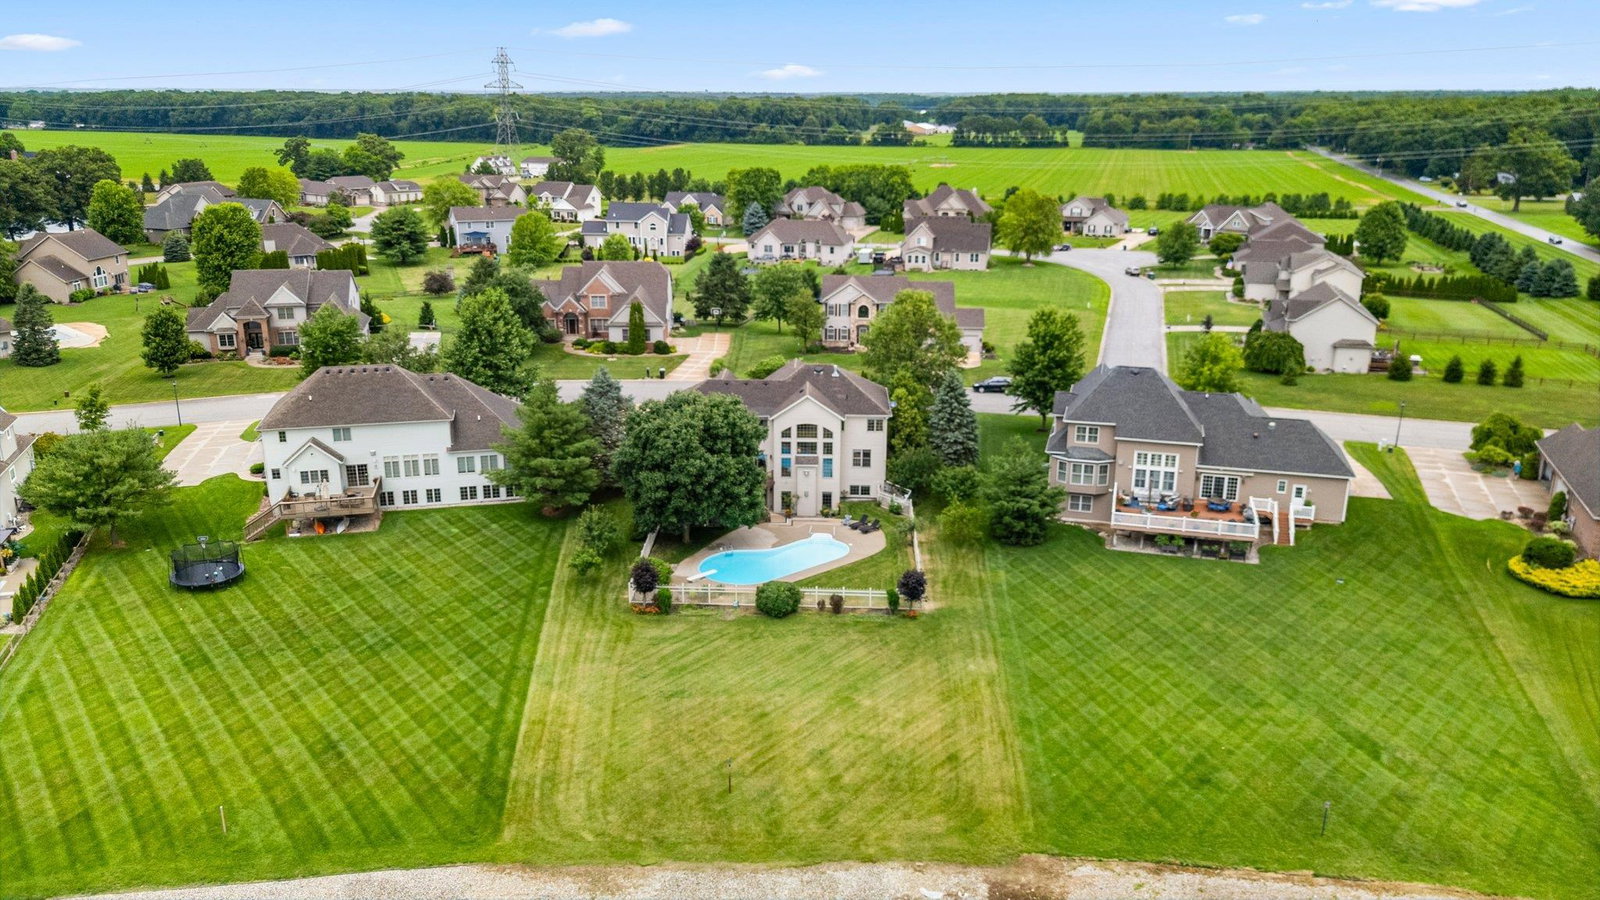
Nestled on a premier lot in Northbrook Shores and built by Century Custom Builders, this beautifully refreshed home offers timeless craftsmanship and serene water views. Freshly painted from the top floor to the walkout lower level, it’s move-in ready with room to personalize. The grand entry showcases extensive millwork, a two-story great room with a dramatic wall of windows, hardwood floors, and elegant formal spaces including a dining room and a music room or library. The main-level office features built-in bookshelves and French doors for privacy. A favorite gathering spot is the composite deck, perfectly positioned under a natural umbrella-shade tree. From here, enjoy peaceful views of the kidney-shaped pool and the sparkling blue waters of the pond. The walkout lower level offers the opportunity to create your own vision — add a bar or partial kitchen to accommodate extended-stay guests or enhance your entertaining space. Additional highlights include a side-load three-car garage, three fireplaces, and dual staircases. The second-level primary suite is connected by a catwalk to three oversized bedrooms, creating an airy, open feel throughout the upper level.
/u.realgeeks.media/tonylancasterrealtor/Jessie_and_Tony_Headshot_HighRes1.JPG)
Additional Information
- Acres
- 0.89
- Taxes
- $5,056
- Lot Description
- Waterfront, 0-2.9999
- Garage Description
- Attached
- Water
- Pond
- Heating
- Gas, Forced Air
- Cooling
- Central Air
- Appliances
- Dishwasher, Microwave, Refrigerator, Washer, Window Treatments, Cooktop-Gas, Oven-Electric, Water Heater Gas
- Amenities
- 1st Bdrm En Suite, Countertops-Stone, Crown Molding, Eat-In Kitchen, Foyer Entry, Garage Door Opener, Garden Tub, Irrigation System, Kitchen Island, Landscaped, Pantry-Walk In, Formal Dining Room, Great Room, Main Floor Laundry
- School District
- Penn-Harris-Madison School Corp.
- Elementary School
- Horizon
- Middle School
- Discovery
- High School
- Penn
- Agent Name
- Sandie Nelson
Listing courtesy of Sandie Nelson from Coldwell Banker Real Estate Group. VM: 574-235-3280
IDX information is provided by the Indiana Regional MLS and is exclusively for the consumers' personal, non-commercial use and may not be used for any purpose other than to identify prospective properties consumers may be interested in purchasing. Data is deemed reliable but is not guaranteed accurate by the MLS.
Last updated