4415 S Rotterdam Drive, Bloomington, IN 47401
- $799,900
- 5
- BD
- 3
- BA
- 3,804
- SqFt










- List Price
- $799,900
- Status
- ACTIVE
- MLS#
- 202612006
- Days on Market
- 115
- Style
- Two Story
- Year Built
- 2022
- Days On Market
- 115
- Bedrooms
- 5
- Bathrooms
- 3
- Living Area
- 3,804
- Above grade
- 1902
- Township
- Perry
- Subdivision
- Holland Fields
Property Description
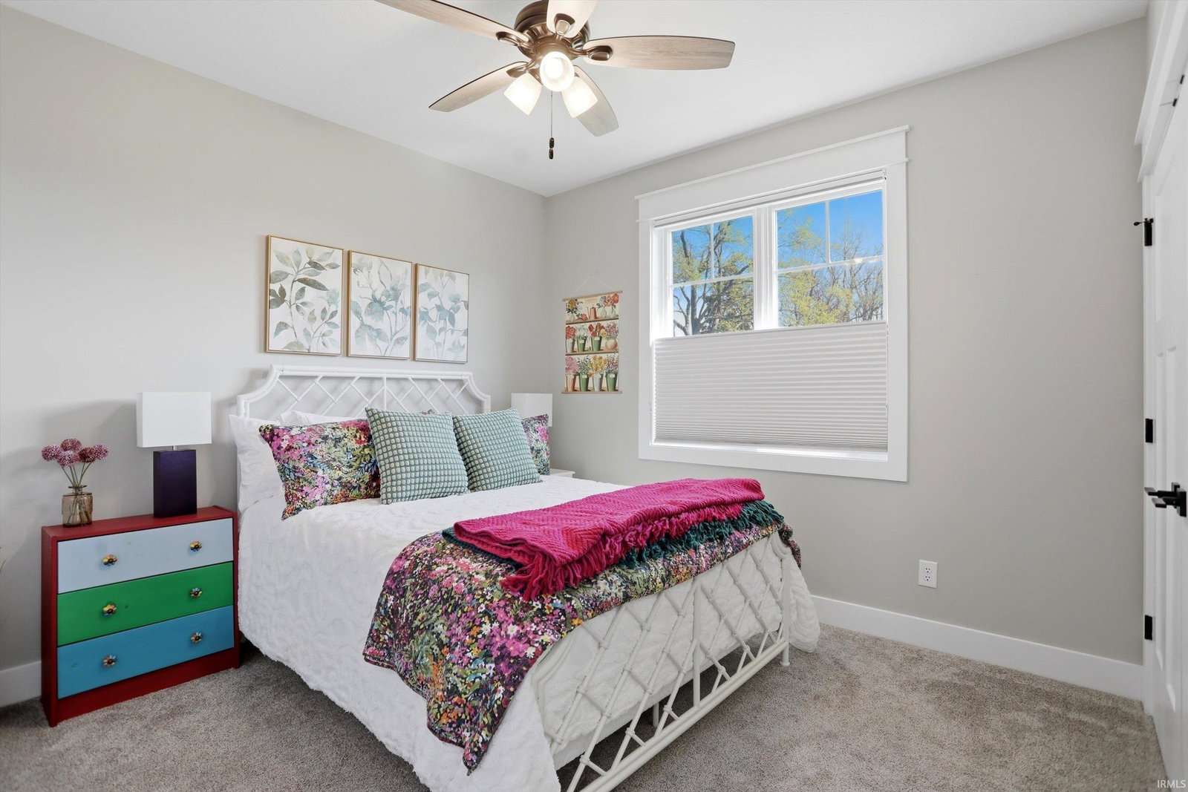
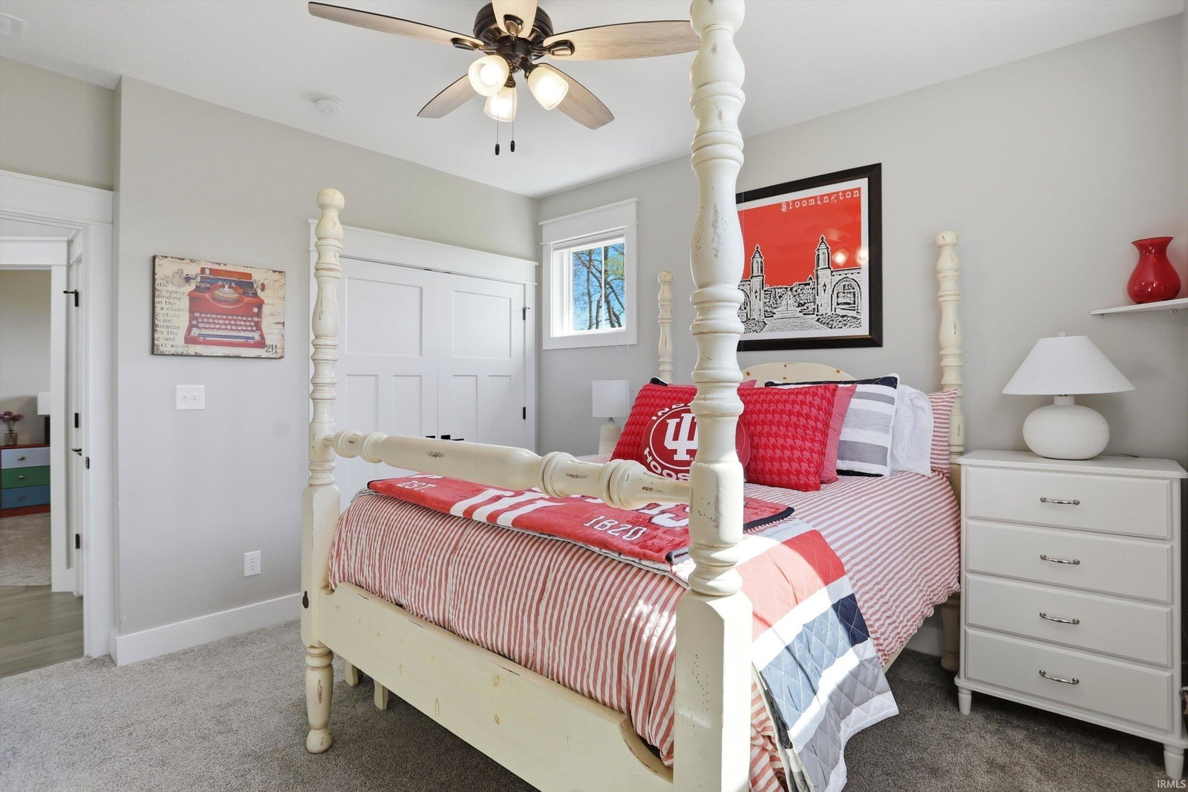
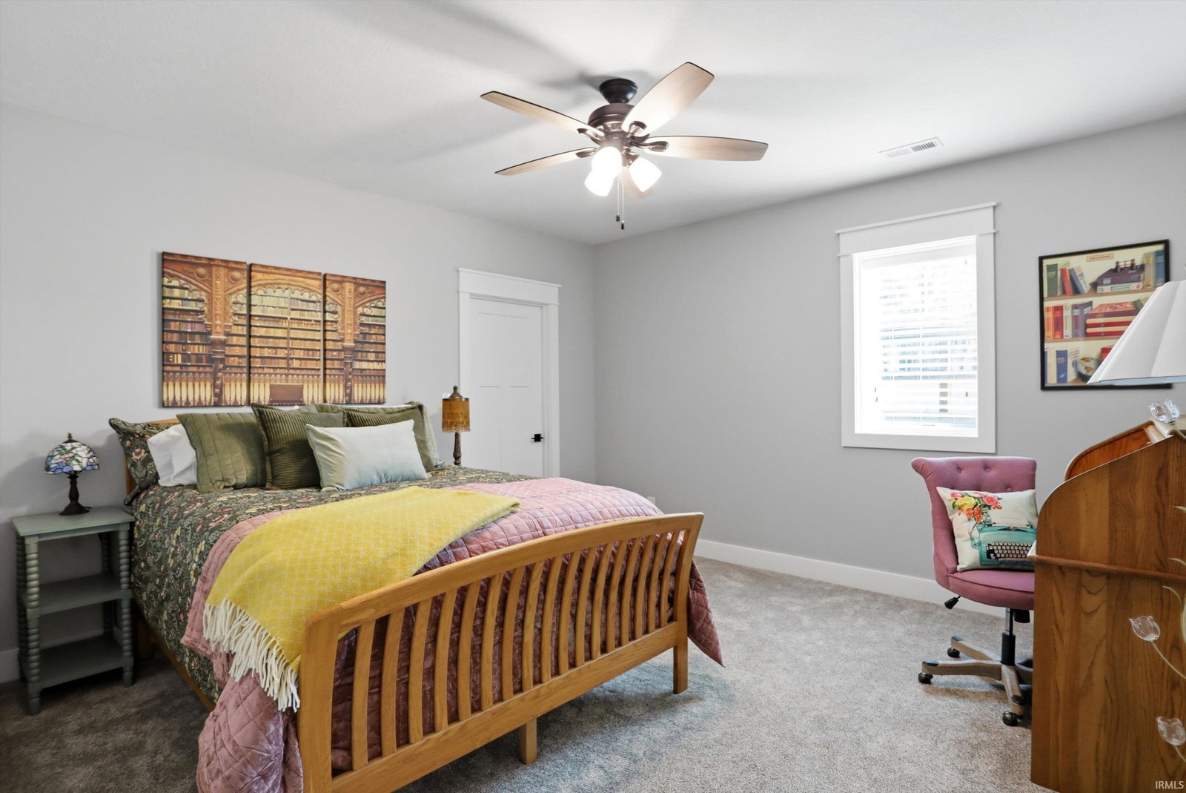
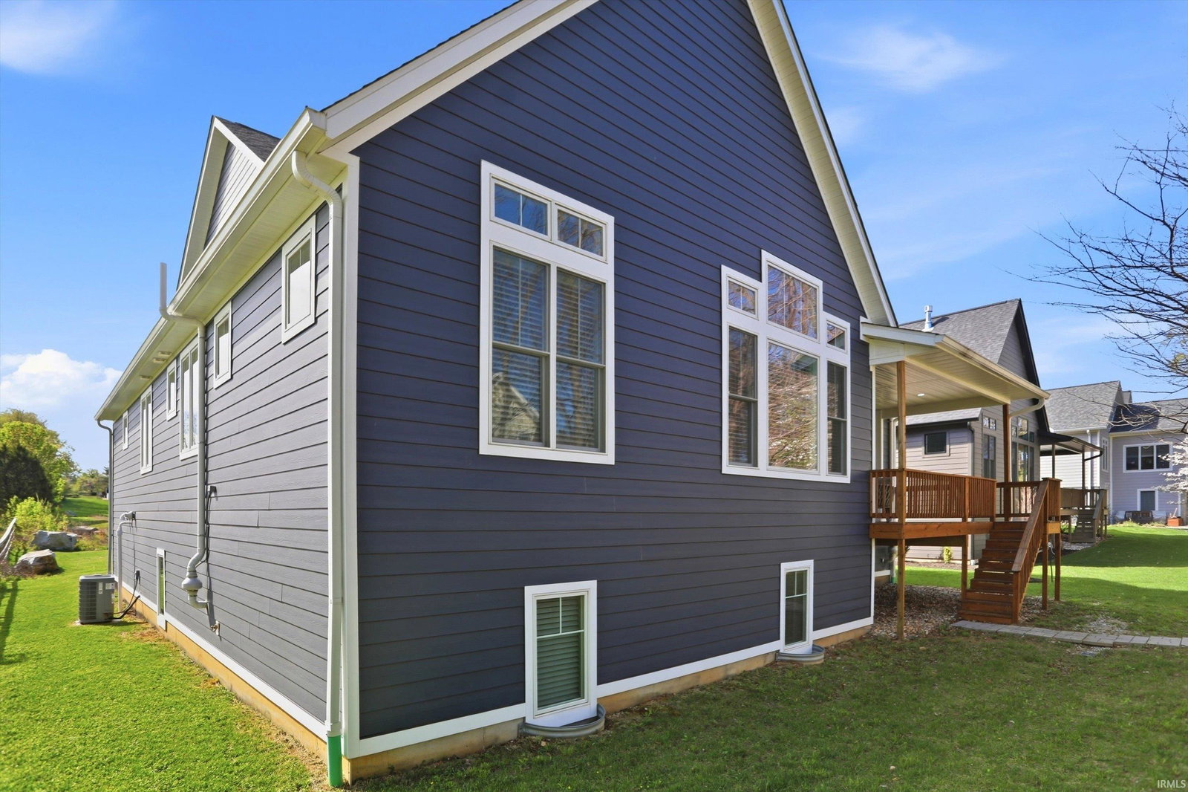
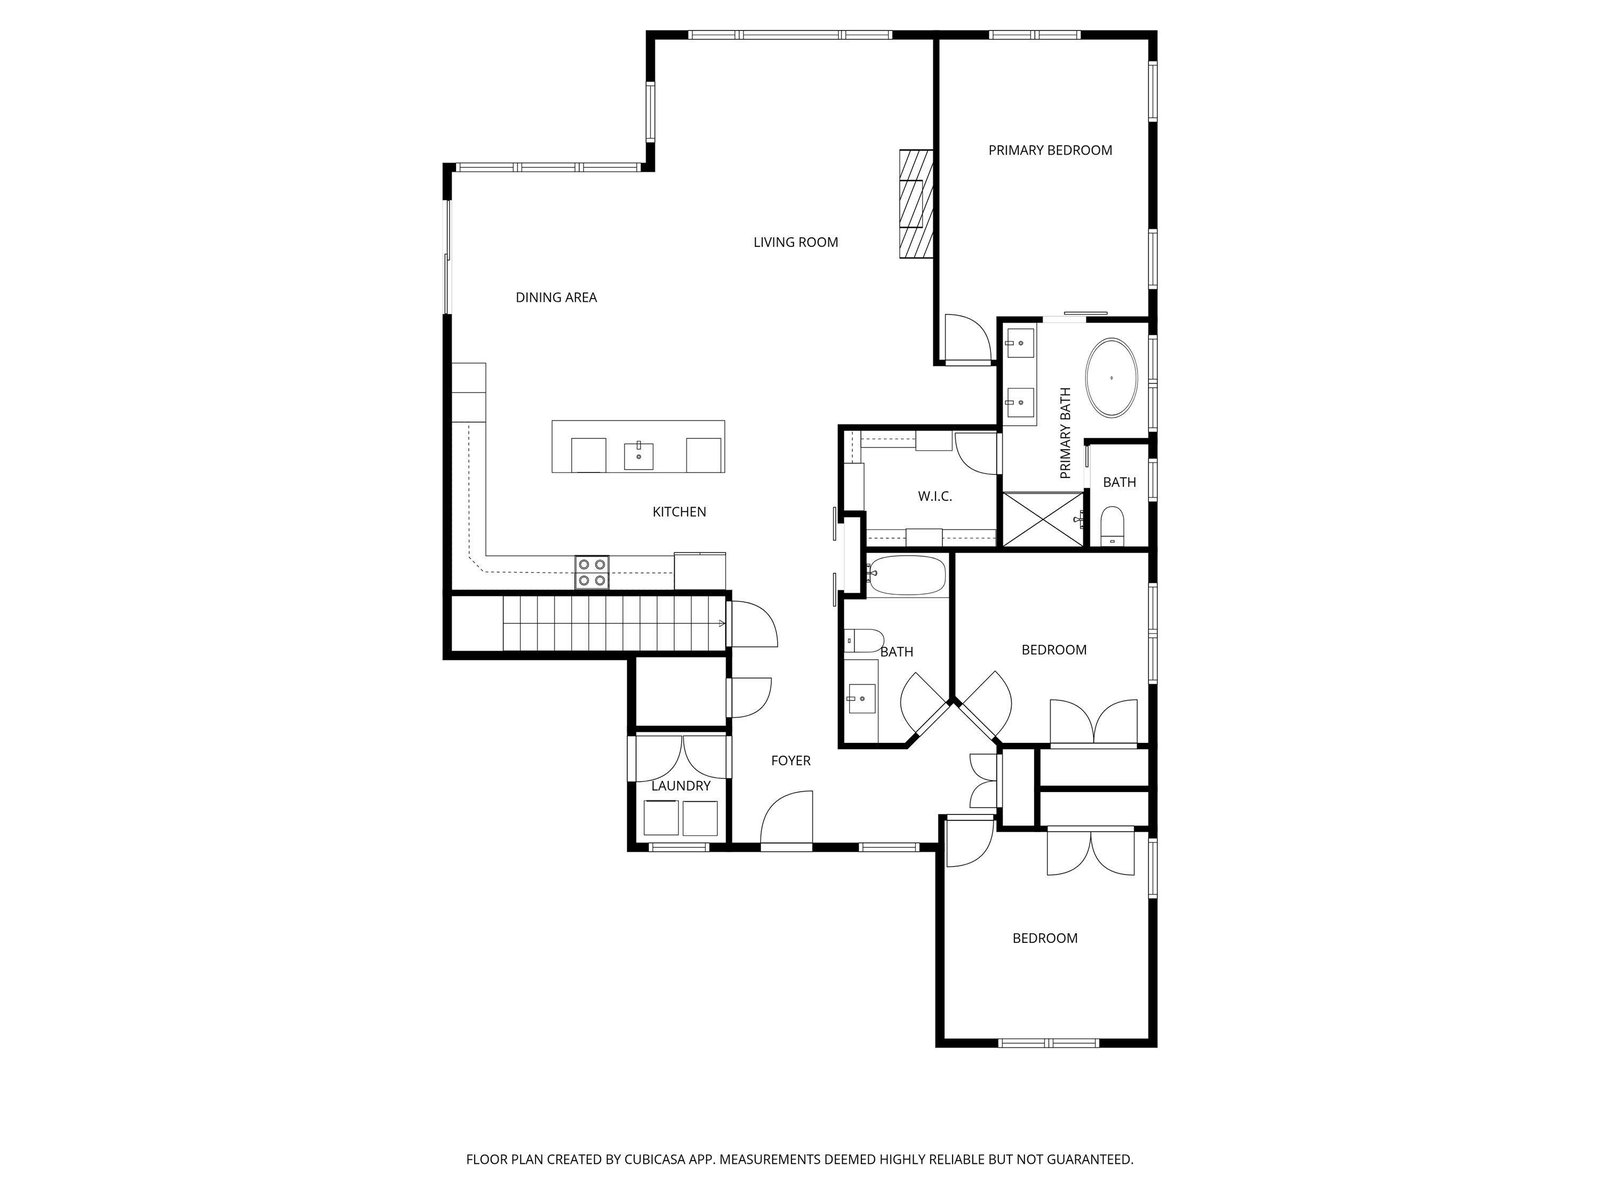
This stunning ranch over a finished basement, built in 2022, has an open-concept floor plan. The home includes 5 bedrooms and 3 bathrooms, with a beautifully designed kitchen including custom Amish cabinetry, solid-surface countertops, a tile backsplash, a pantry, and a spacious island for extra workspace. The light-filled living room features large windows, a cozy gas fireplace, and seamless flow into the kitchen and dining areas—perfect for both everyday living and entertaining. The main-level primary suite includes a dual-sink vanity, walk-in tile shower, relaxing soaker tub, private commode, and a generous walk-in closet. Two additional bedrooms, a full hall bath, and a laundry room complete the main floor. Downstairs, the finished basement offers a large family room, two bedrooms with ample closets, a den, a full bathroom, and a poured-concrete storm room. The home’s oversized garage conveniently opens to a covered rear deck, ideal for outdoor enjoyment. The backyard is quiet with tree line in the back and a horse pasture to one side offering a private location at the end of a quiet cul-de-sac.
/u.realgeeks.media/tonylancasterrealtor/Jessie_and_Tony_Headshot_HighRes1.JPG)
Additional Information
- Acres
- 0.23
- Taxes
- $5,620
- Hoa Fee
- $320
- Lot Description
- Cul-De-Sac, 0-2.9999
- Garage Description
- Attached
- Heating
- Gas, Forced Air
- Cooling
- Central Air
- Appliances
- Dishwasher, Microwave, Refrigerator, Washer, Dryer-Electric, Range-Electric
- Amenities
- 1st Bdrm En Suite, Breakfast Bar, Cable Available, Ceiling-9+, Ceiling-Cathedral, Closet(s) Walk-in, Countertops-Solid Surf, Deck Covered, Detector-Smoke, Dryer Hook Up Electric, Eat-In Kitchen, Foyer Entry, Garage Door Opener, Kitchen Island, Open Floor Plan, Porch Covered, Range/Oven Hook Up Elec, Twin Sink Vanity, Tub and Separate Shower, Tub/Shower Combination, Main Level Bedroom Suite, Great Room, Main Floor Laundry, Sump Pump
- School District
- Monroe County Community School C
- Elementary School
- Clear Creek
- Middle School
- Batchelor
- High School
- Bloomington South
- Agent Name
- Heather Groves
Listing courtesy of Heather Groves from Sterling Real Estate. cell: 812-606-4239
IDX information is provided by the Indiana Regional MLS and is exclusively for the consumers' personal, non-commercial use and may not be used for any purpose other than to identify prospective properties consumers may be interested in purchasing. Data is deemed reliable but is not guaranteed accurate by the MLS.
Last updated