24785 N. Shore Drive, Elkhart, IN 46514
- $399,000
- 4
- BD
- 3
- BA
- 2,464
- SqFt










- List Price
- $399,000
- Status
- ACTIVE
- MLS#
- 202611602
- Days on Market
- 118
- Price Change
- ▼ $26,000 1777490319
- Style
- One Story
- Year Built
- 2023
- Days On Market
- 118
- Bedrooms
- 4
- Bathrooms
- 3
- Living Area
- 2,464
- Above grade
- 1364
- Township
- Osolo
- Subdivision
- Simonton Lake Manor
Property Description
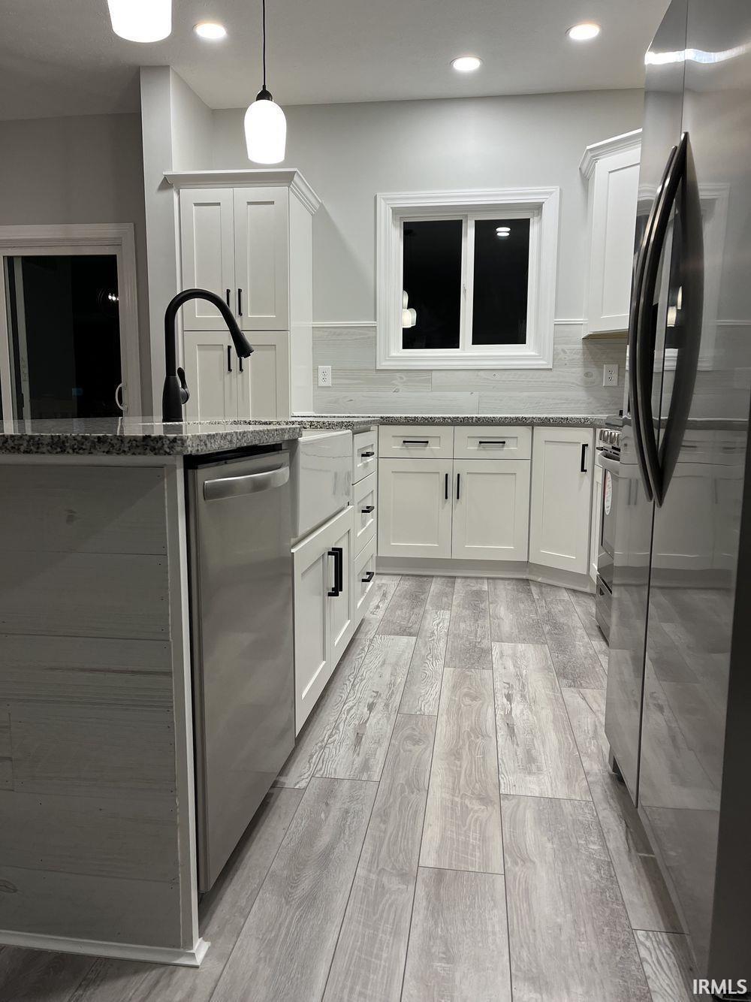
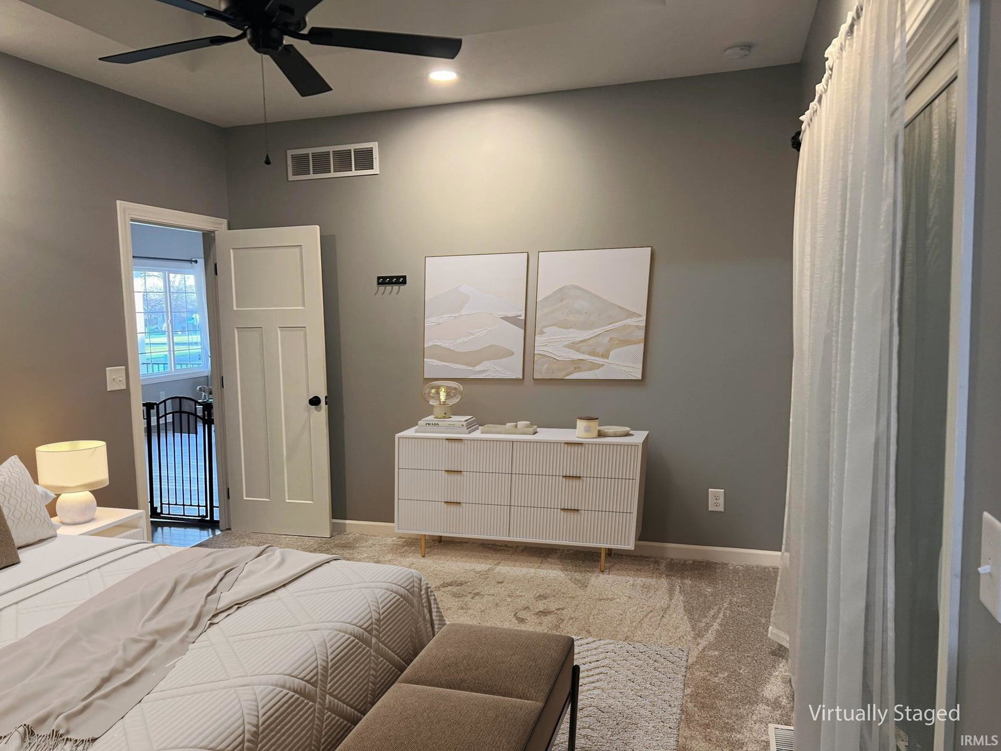
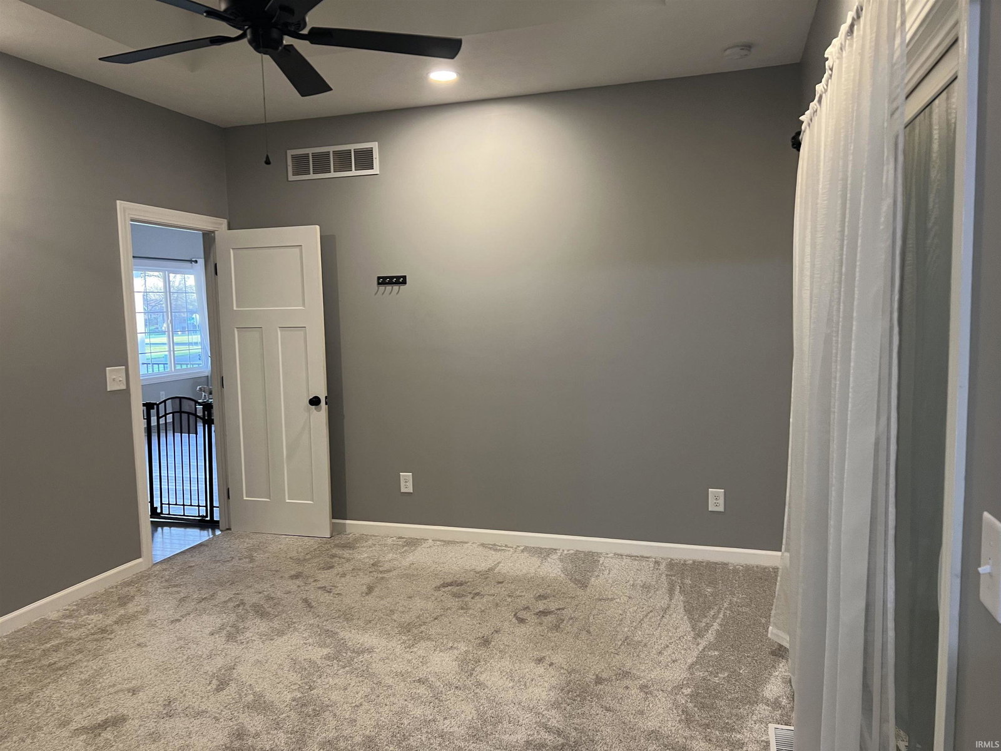
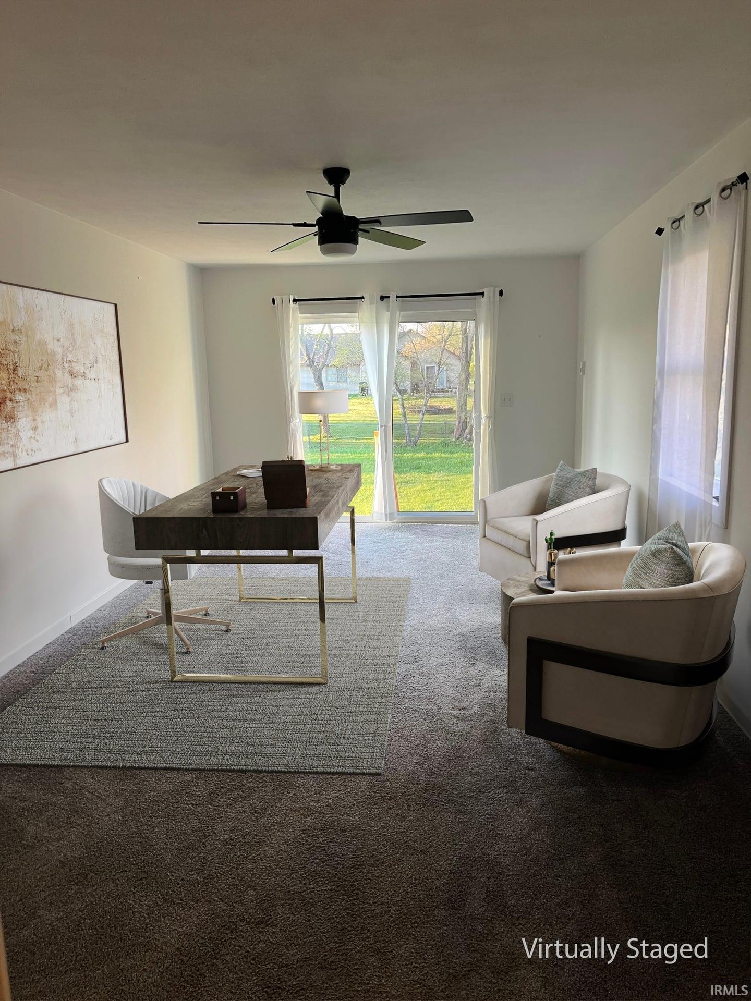
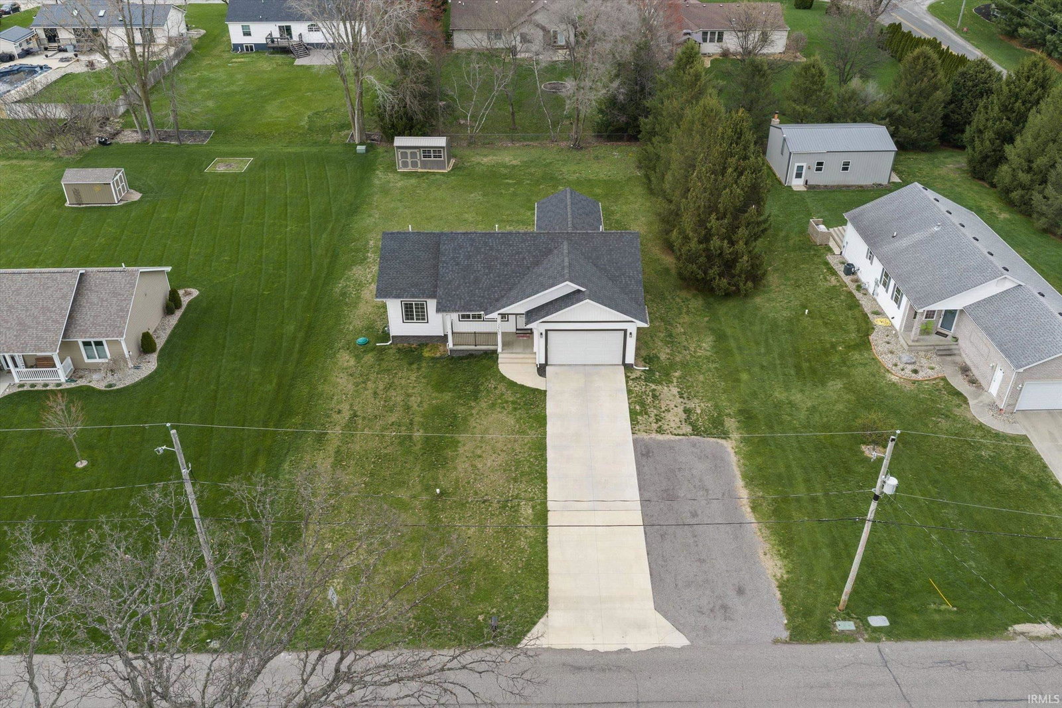
OPEN HOUSE SUN, MAY 17TH. Discover your dream home in this stunning Craftsman home located close to Simonton Lake! With over 2,300 square feet of beautifully finished living space, this home features an inviting open floor plan that's perfect for modern living. The kitchen is fully equipped with a center island and breakfast bar. Enjoy three distinct living areas, four spacious bedrooms, and three elegant bathrooms, providing plenty of room for family and guests. Step outside to a sizable deck, ideal for entertaining, and note the convenient pet fencing and new storage shed. The large parking area, capable of accommodating up to 10 cars or a motorhome, adds to the property's appeal. This exceptional new build showcases energy-efficient appliances, windows, doors, electrical systems, roof, thermostat, and water heater, ensuring comfort and savings. This property truly has it all! Don't miss your chance to make this gorgeous home your own! Don't miss the SIMONTON LAKE GARAGE SALE MAY 1ST & 2ND. Many Halloween items for sale. Skeletons and More,
/u.realgeeks.media/tonylancasterrealtor/Jessie_and_Tony_Headshot_HighRes1.JPG)
Additional Information
- Acres
- 0.44
- Taxes
- $3,077
- Lot Description
- Level, 0-2.9999
- Garage Description
- Attached
- Heating
- Gas, Forced Air
- Cooling
- Central Air
- Appliances
- Microwave, Refrigerator, Washer, Window Treatments, Range-Gas, Sump Pump, Water Heater Electric
- Amenities
- Alarm System-Security, Breakfast Bar, Cable Available, Ceiling-9+, Ceiling-Tray, Ceiling Fan(s), Closet(s) Walk-in, Countertops-Solid Surf, Countertops-Stone, Crown Molding, Deck Open, Detector-Carbon Monoxide, Detector-Smoke, Disposal, Dryer Hook Up Gas/Elec, Eat-In Kitchen, Garage Door Opener, Generator Ready, Kitchen Island, Landscaped, Open Floor Plan, Pocket Doors, Porch Covered, RV Parking, Stand Up Shower, Tub/Shower Combination, Main Level Bedroom Suite, Sump Pump
- School District
- Elkhart Community Schools
- Elementary School
- Osolo
- Middle School
- North Side
- High School
- Elkhart
- Agent Name
- Robin Sharpe
Listing courtesy of Robin Sharpe from Cressy & Everett- Elkhart. Cell: 574-215-5037
IDX information is provided by the Indiana Regional MLS and is exclusively for the consumers' personal, non-commercial use and may not be used for any purpose other than to identify prospective properties consumers may be interested in purchasing. Data is deemed reliable but is not guaranteed accurate by the MLS.
Last updated