3444 N County Road 525 W Road, North Salem, IN 46165
- $799,000
- 4
- BD
- 4
- BA
- 3,472
- SqFt




- List Price
- $799,000
- Status
- CONT-FIRST RIGHT
- MLS#
- 202609256
- Days on Market
- 49
- Price Change
- ▼ $26,000 1782869577
- Style
- Two Story
- Year Built
- 2022
- Days On Market
- 49
- Bedrooms
- 4
- Bathrooms
- 4
- Living Area
- 3,472
- Above grade
- 3472
- Township
- Marion
Property Description
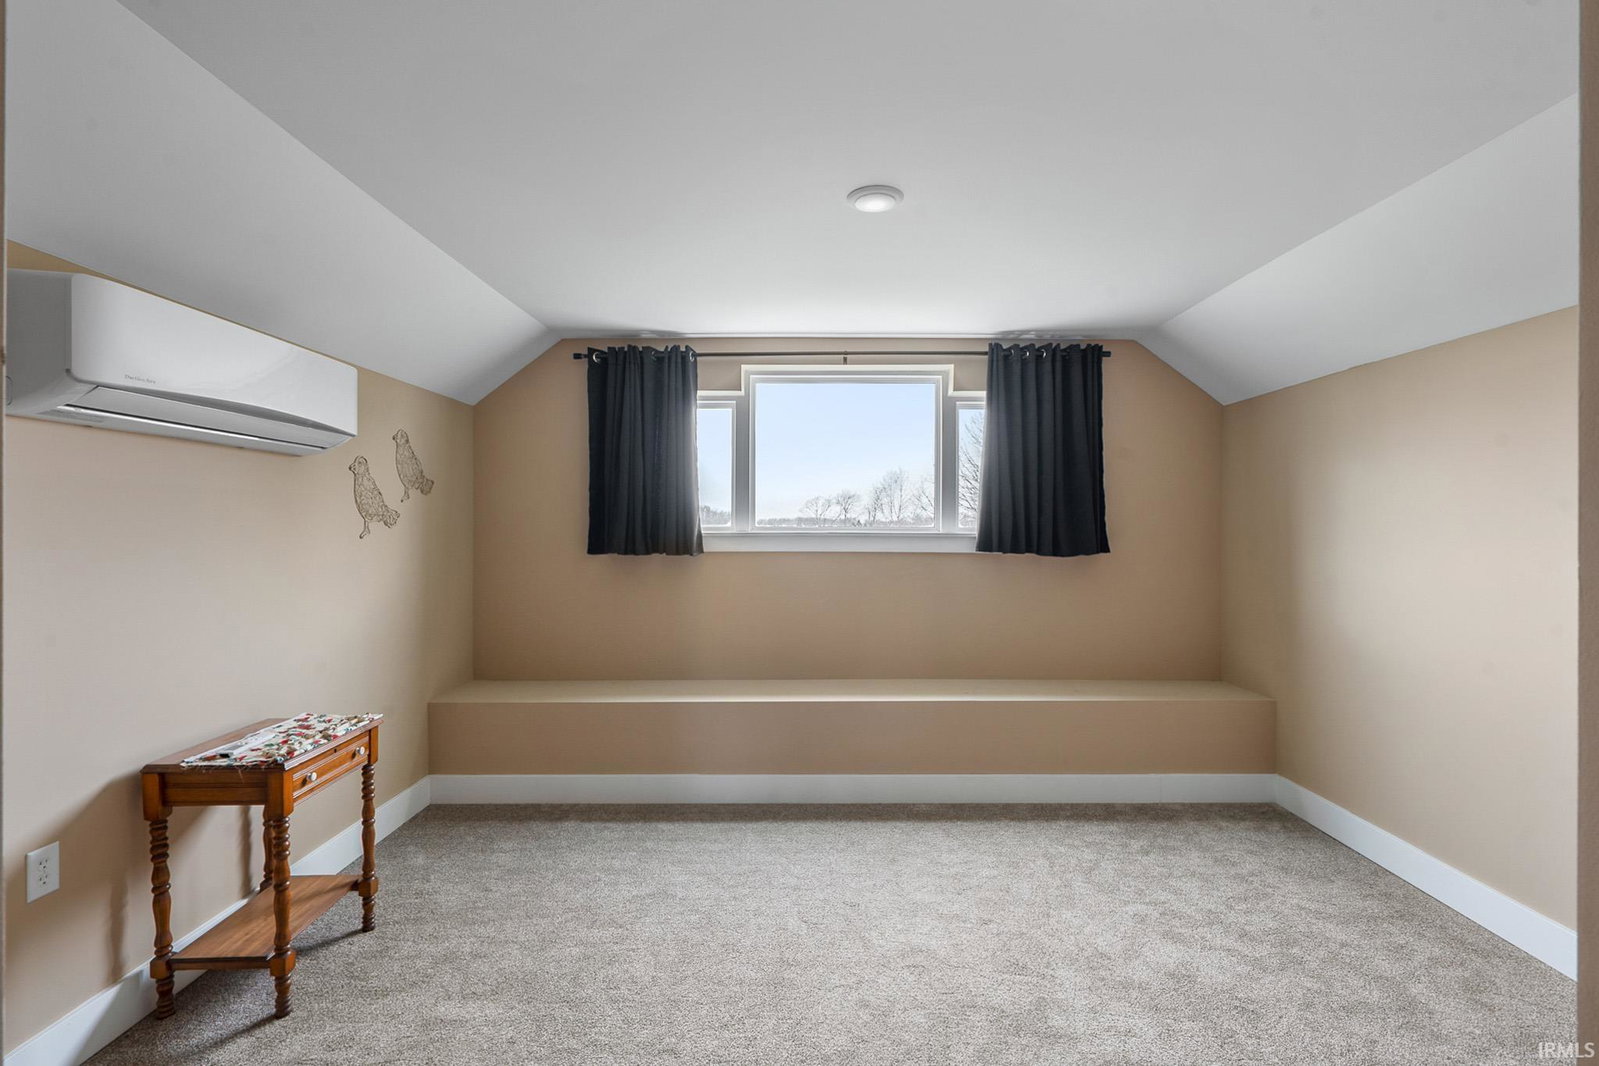
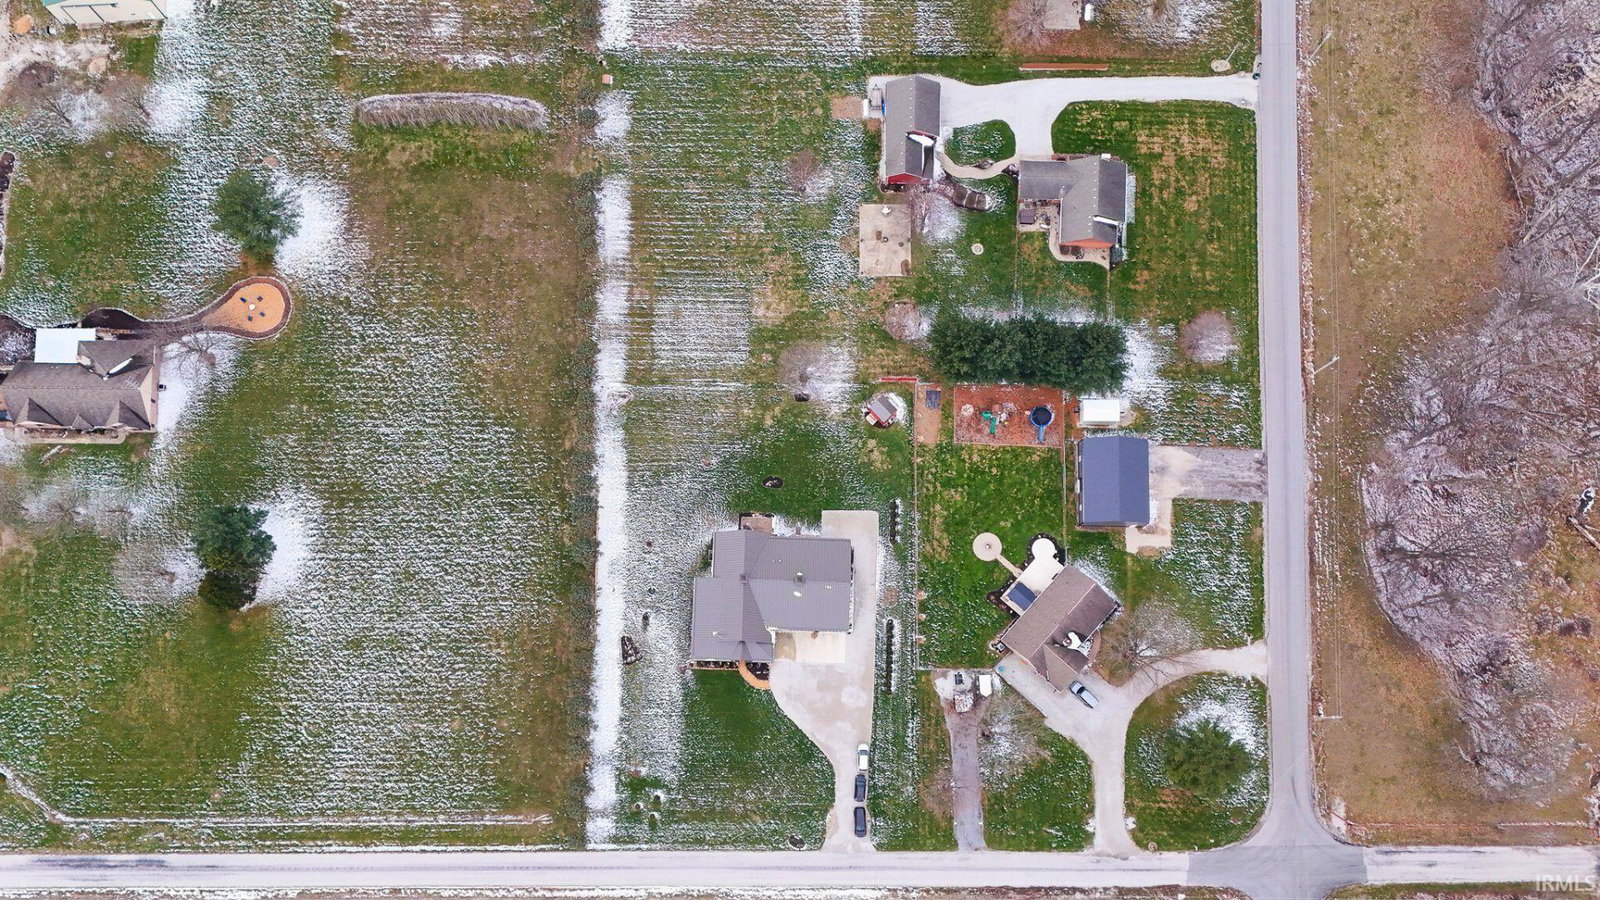
Experience refined country living in this stunning custom built home located north of Danville. Designed with exceptional craftsmanship and upscale finishes throughout, this 4-5 bedroom, 4 full bath residence offers over 3,400 square feet of thoughtfully designed living space. The gourmet kitchen is the centerpiece of the home, featuring a massive 5'x10' island, quartz countertops, leathered granite, and high-end gas range with convection oven. The main-level primary suite provides a private retreat with patio access and a spa-like bath. Soaring 9' ceilings, wide hallways, and abundant natural light enhance the home's open, luxurious feel. Enjoy premium construction including 2x6 exterior walls, superior insulation, and high-end mechanicals for year-round comfort. The fully finished oversized 4-5 car garage includes a workshop and a private flex space with full bath-ideal for guests, in-law quarters, or a home office. Additional features include a wrap-around porch, Vermont Cast gas fireplace, whole-house water filtration system, seamless metal roof, and underground storm shelter. A rare opportunity to own a meticulously crafted, high-quality home that perfectly blends luxury, comfort, and functionality.
/u.realgeeks.media/tonylancasterrealtor/Jessie_and_Tony_Headshot_HighRes1.JPG)
Additional Information
- Acres
- 1.04
- Taxes
- $4,686
- Lot Description
- Level, 0-2.9999
- Garage Description
- Attached
- Heating
- Gas, Forced Air, Heat Pump, Multiple Heating Systems
- Cooling
- Central Air
- Appliances
- Dishwasher, Microwave, Refrigerator, Humidifier, Range-Gas, Water Heater Electric, Water Softener-Rented
- Amenities
- ADA Features, Ceiling-9+, Closet(s) Walk-in, Disposal, Eat-In Kitchen, Garage Door Opener, Kitchen Island, Landscaped, Open Floor Plan, Pantry-Walk In, Patio Open, Porch Covered, Stand Up Shower, Garage-Heated, Main Floor Laundry, Garage Utilities
- School District
- Danville Community School Corp.
- Elementary School
- North
- Middle School
- Danville
- High School
- Danville
- Agent Name
- Pamela Prough
Listing courtesy of Pamela Prough from Carpenter Realtors Mooresville. Cell: 317-417-9463
IDX information is provided by the Indiana Regional MLS and is exclusively for the consumers' personal, non-commercial use and may not be used for any purpose other than to identify prospective properties consumers may be interested in purchasing. Data is deemed reliable but is not guaranteed accurate by the MLS.
Last updated