1414 E Commander Court, Bloomington, IN 47401
- $798,000
- 4
- BD
- 3
- BA
- 4,684
- SqFt




- List Price
- $798,000
- Status
- ACTIVE
- MLS#
- 202607185
- Days on Market
- 148
- Price Change
- ▼ $41,900 1781208596
- Style
- One Story
- Year Built
- 2008
- Days On Market
- 148
- Bedrooms
- 4
- Bathrooms
- 3
- Living Area
- 4,684
- Above grade
- 2342
- Township
- Perry
- Subdivision
- Admiral Glen
Property Description
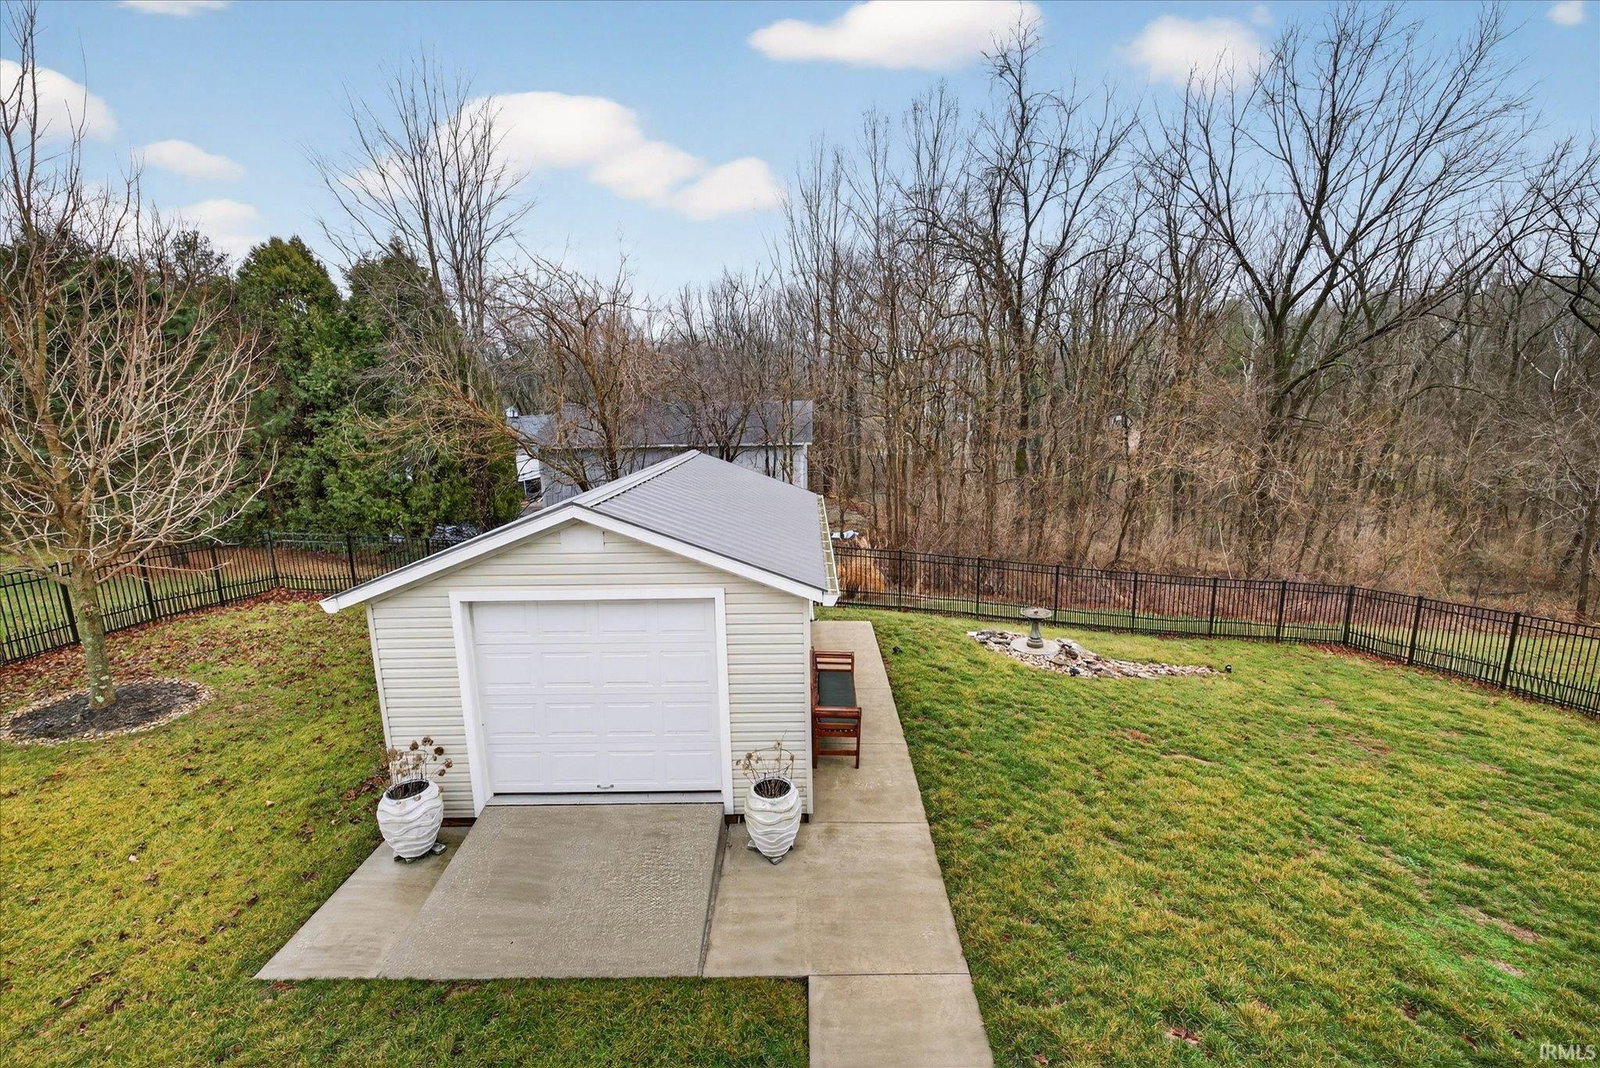
Situated on a quiet cul-de-sac, this exceptional home is set on a beautifully landscaped 1.2-acre lot with a fenced backyard and scenic rear views. The main level includes a primary suite, a second bedroom, formal dining room, den/office, and spacious laundry room. The open-concept living area features a fireplace and flows into a remodeled kitchen with granite countertops (2024). Step outside to enjoy the double rear deck with access from both levels, including a 21' x 13' screened-in porch. With ample indoor and outdoor living space, a fenced yard, and a flexible layout, this home offers something for everyone. 2025 Updates: New paint on the upper level, a whole-house generator, and a large beverage refrigerator in the pantry. 2024 Updates: New kitchen, upper patio with screened-in porch, saltwater hot tub, natural gas line for grill, upgraded electrical panel, and electric heated floors in the lower level. Additional updates include a soundproof studio, 20x14 outbuilding, expanded driveway, and Gator guard garage floor. 2023 Update: New roof. 2022 Updates: New upper patio and staircase, saltwater hot tub, and natural gas line for grill.
/u.realgeeks.media/tonylancasterrealtor/Jessie_and_Tony_Headshot_HighRes1.JPG)
Additional Information
- Acres
- 1.20
- Taxes
- $5,155
- Lot Description
- Cul-De-Sac, 0-2.9999
- Garage Description
- Attached
- Heating
- Gas, Forced Air, Radiant, Multiple Heating Systems
- Cooling
- Central Air
- Appliances
- Dishwasher, Microwave, Refrigerator, Washer, Dryer-Electric, Laundry-Stacked W/D, Range-Gas
- Amenities
- Breakfast Bar, Cable Ready, Ceiling Fan(s), Ceilings-Vaulted, Closet(s) Walk-in, Deck Covered, Disposal, Eat-In Kitchen, Garage Door Opener, Generator Built-In, Kitchen Island, Landscaped, Open Floor Plan, Pantry-Walk In, Porch Screened, Split Br Floor Plan, Twin Sink Vanity, Kitchenette, Stand Up Shower, Tub/Shower Combination, Main Level Bedroom Suite, Formal Dining Room, Main Floor Laundry
- School District
- Monroe County Community School C
- Elementary School
- Clear Creek
- Middle School
- Batchelor
- High School
- Bloomington South
- Agent Name
- Chris Smith
Listing courtesy of Chris Smith from RE/MAX Acclaimed Properties. Cell: 812-219-3030
IDX information is provided by the Indiana Regional MLS and is exclusively for the consumers' personal, non-commercial use and may not be used for any purpose other than to identify prospective properties consumers may be interested in purchasing. Data is deemed reliable but is not guaranteed accurate by the MLS.
Last updated