9301 E Division Road, Mill Creek, IN 46365
- $715,000
- 4
- BD
- 3
- BA
- 4,081
- SqFt








- List Price
- $715,000
- Status
- ACTIVE
- MLS#
- 202548634
- Days on Market
- 232
- Price Change
- ▼ $20,000 1783376403
- Style
- One Story
- Year Built
- 2008
- Days On Market
- 232
- Bedrooms
- 4
- Bathrooms
- 3
- Living Area
- 4,081
- Above grade
- 1840
- Township
- Wills
Property Description
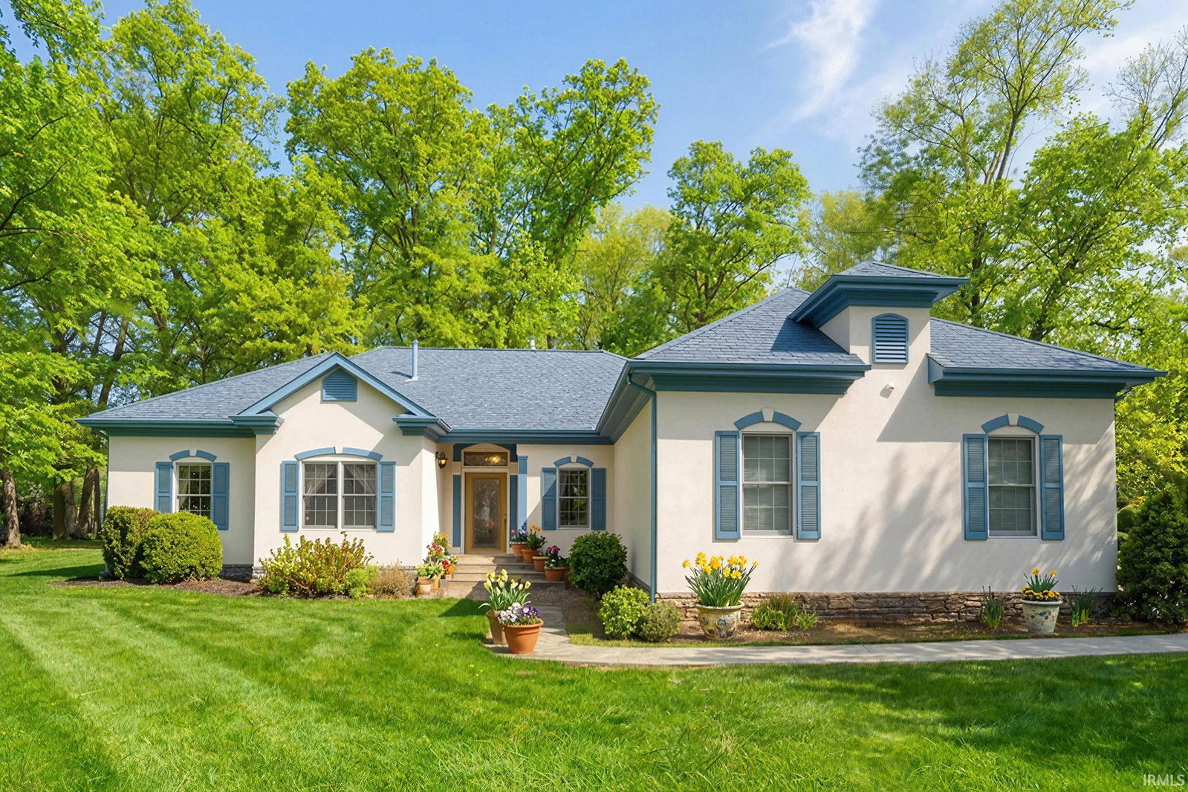
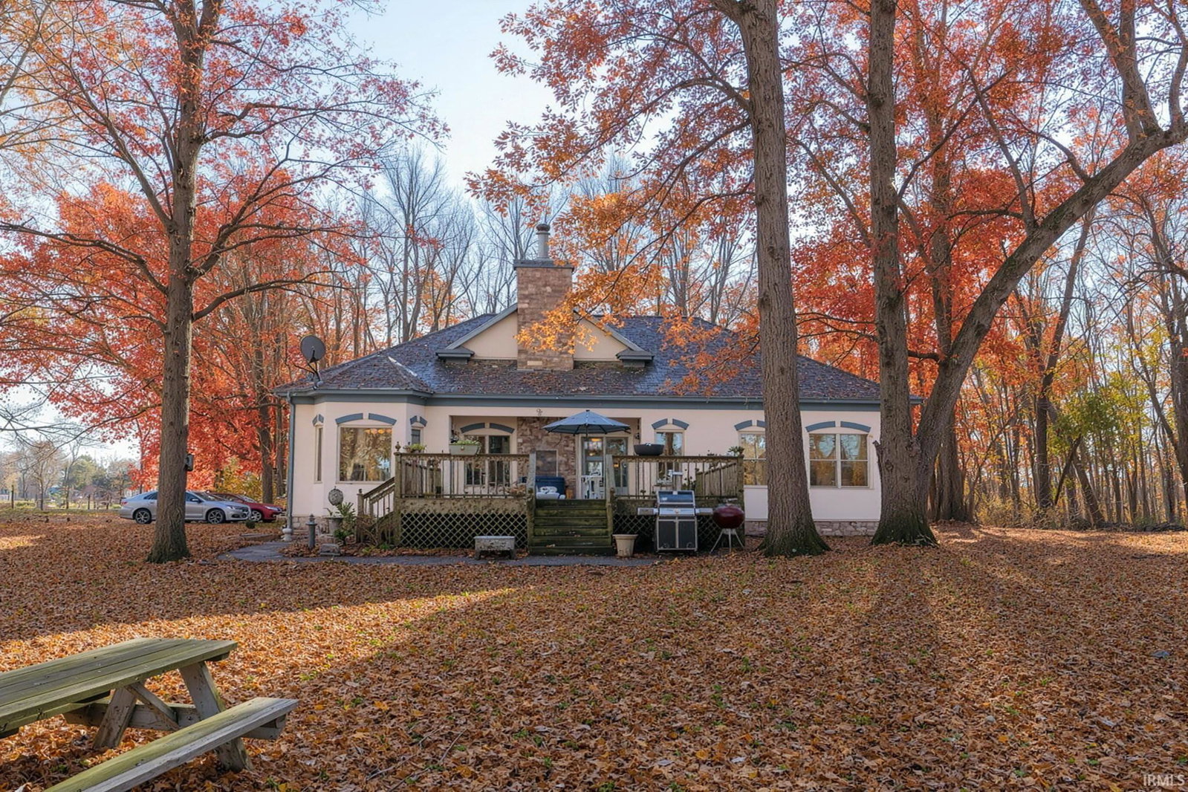
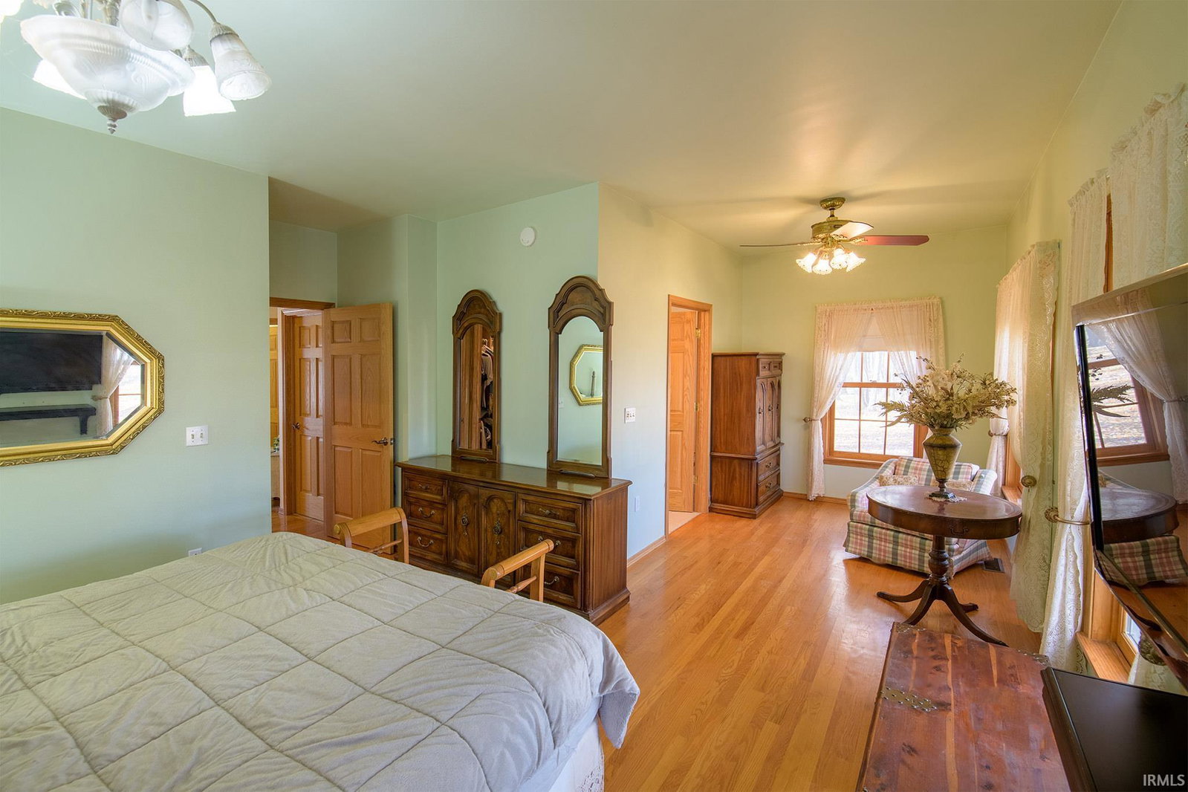
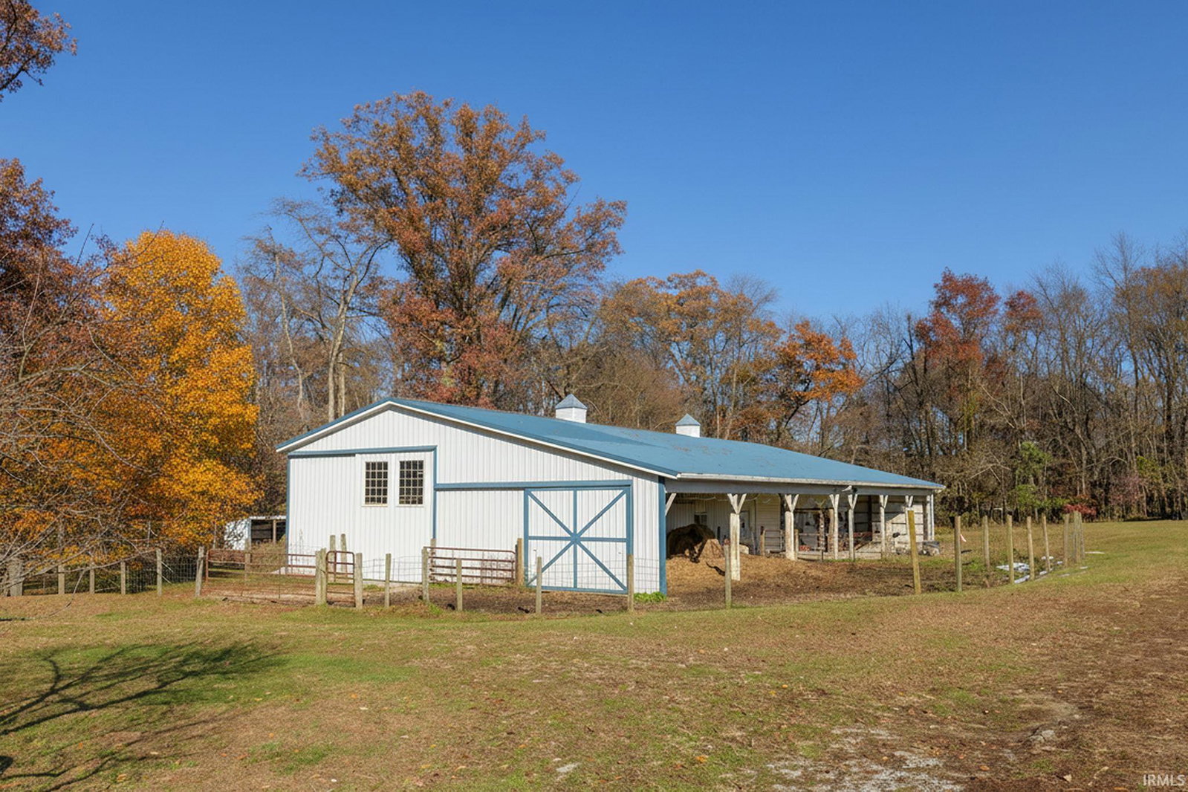
This naturally beautiful and maintained peaceful and private 12.38 acre Equestrian facility that currently generates income is located on a low traffic road, will not disappoint. Numerous amenities in this 1840 SF home built in 2008, boasts a 9' ceilings main floor En Suite Bedroom and additional 3 bedrooms. Solid Oak Floors, Stainless appliances & granite counters in the custom kitchen. Open to the large living room with gas fireplace. The large finished basement with kitchen, full bath & 1 Bedroom with Egress. The 104 X 36 6 stall barn has water, electric and 1/2 bath. *SEE DOCUMENTS for Barn & Equestrian Property information detail. 2 additional parcels:46-08-34-300-004.000-068 & 46-08-34-300-005.000-068 included
/u.realgeeks.media/tonylancasterrealtor/Jessie_and_Tony_Headshot_HighRes1.JPG)
Additional Information
- Acres
- 12.38
- Taxes
- $5,086
- Lot Description
- Irregular, Partially Wooded, 10-14.999, Pasture
- Garage Description
- Attached
- Heating
- Propane, Geothermal, Propane Tank Rented
- Cooling
- Central Air, Geothermal
- Appliances
- Dishwasher, Microwave, Refrigerator, Washer, Dryer-Electric, Humidifier, Kitchen Exhaust Hood, Range-Electric, Range-Gas, Sump Pump, Water Filtration System, Water Heater Gas, Water Softener-Owned, Window Treatment-Blinds
- Amenities
- 1st Bdrm En Suite, Built-in Desk, Cable Ready, Ceiling-9+, Ceiling Fan(s), Closet(s) Walk-in, Countertops-Solid Surf, Deck Open, Detector-Smoke, Disposal, Dryer Hook Up Electric, Eat-In Kitchen, Foyer Entry, Garage Door Opener, Generator-Whole House, Kitchen Island, Laundry-Chute, Pocket Doors, Range/Oven Hook Up Elec, Range/Oven Hook Up Gas, Utility Sink, Kitchenette, Stand Up Shower, Tub/Shower Combination, Workshop, Garage-Heated
- School District
- New Prairie United School Corp.
- Elementary School
- Prairie View
- Middle School
- New Prairie
- High School
- New Prairie
- Agent Name
- Thomas Hickey
Listing courtesy of Thomas Hickey from Cressy & Everett - South Bend. cell: 574-286-5201
IDX information is provided by the Indiana Regional MLS and is exclusively for the consumers' personal, non-commercial use and may not be used for any purpose other than to identify prospective properties consumers may be interested in purchasing. Data is deemed reliable but is not guaranteed accurate by the MLS.
Last updated