3507 Wakefield Dr, West Lafayette, IN 47906
- $830,000
- 5
- BD
- 3
- BA
- 5,084
- SqFt




Listing courtesy of Michael Sims from Redlow Group.
- List Price
- $830,000
- Status
- ACTIVE
- MLS#
- 202522666
- Year Built
- 2011
- Days On Market
- Unknown
- Bedrooms
- 5
- Bathrooms
- 3
- Living Area
- 5,084
- Township
- Wabash
- Subdivision
- Arbor Chase
Property Description
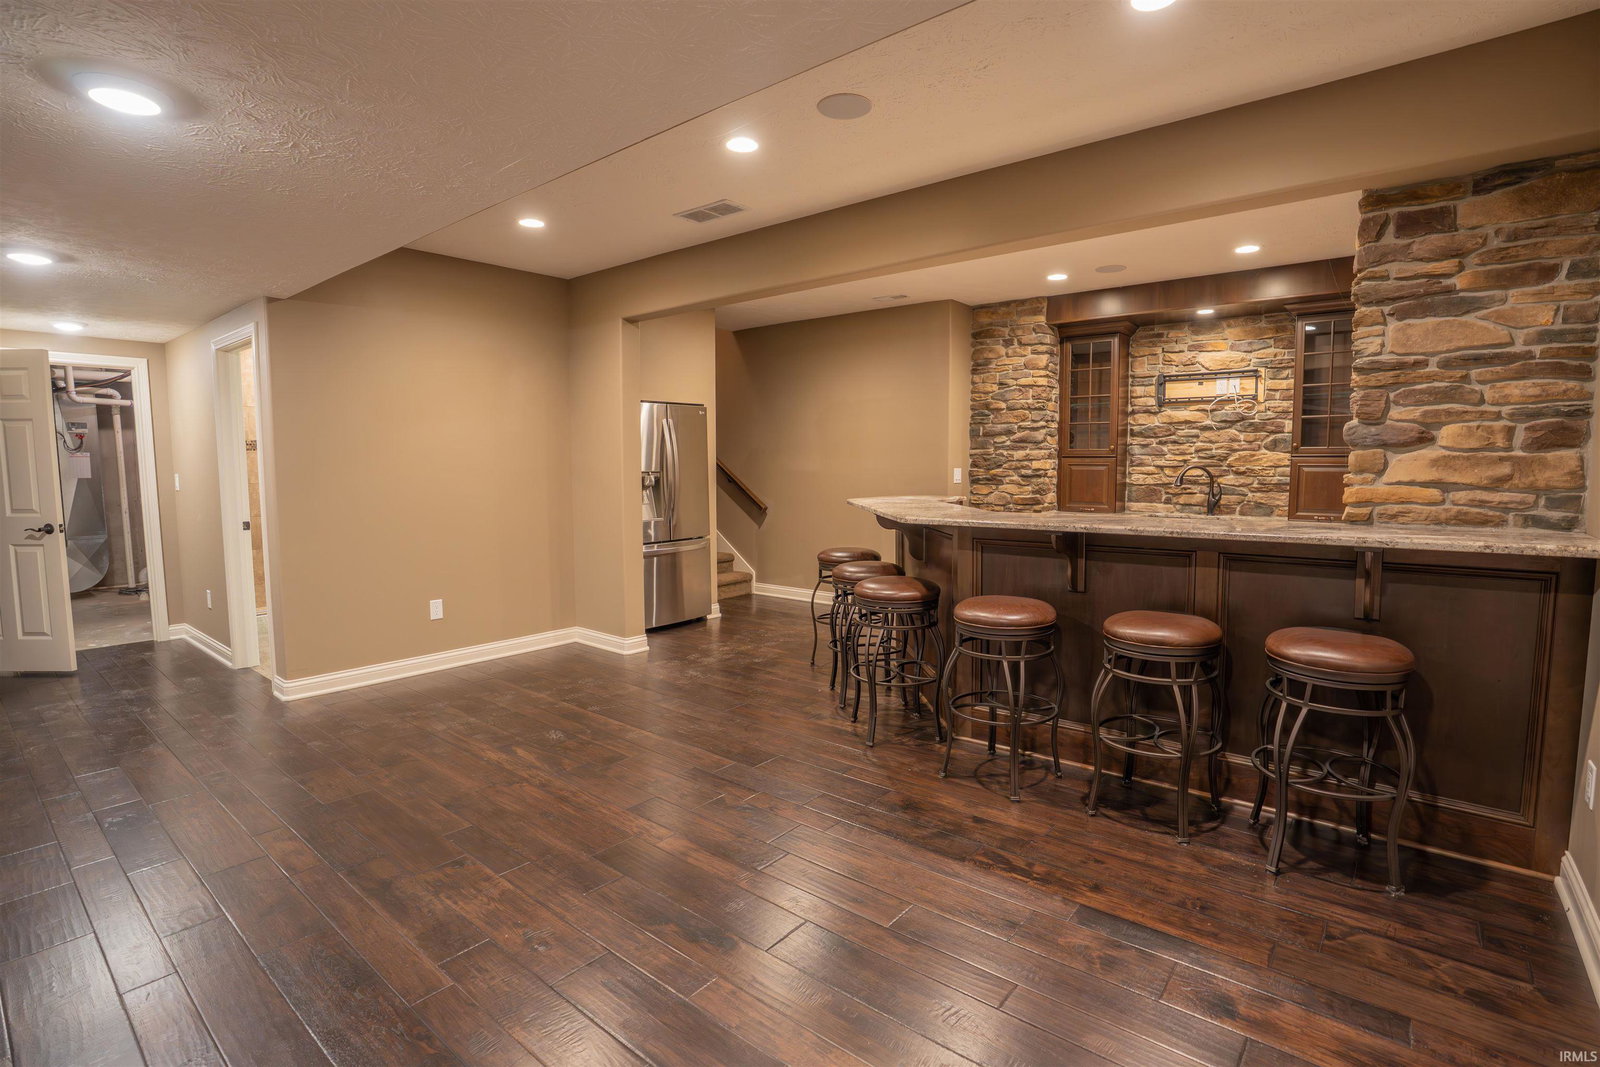
Welcome to this beautifully maintained five-bedroom, three-bathroom ranch style home, ideally located in Arbor Chase just minutes from Purdue University. With over 4,371 square feet of finished living space, this home is designed for comfort, versatility, and entertaining. Step inside to an open concept main level featuring a spacious living room, abundant natural light, and a modern kitchen that flows seamlessly into a breakfast nook and sunroom. The main floor also includes a luxurious primary suite with dual walk-in closets and a large en-suite bathroom, plus three additional bedrooms and a formal dining room. Downstairs, the fully finished basement is an entertainer’s dream. Enjoy a stunning full bar with custom stonework, multiple flex rooms perfect for a home theater, gym, or game room, and a private guest suite with a full bath. Outside, the backyard is your own private retreat complete with a stamped concrete patio, custom pergola, and a built-in outdoor kitchen with grill and prep space, perfect for summer cookouts or relaxed evenings with friends. Nestled on a spacious lot with mature trees and professionally landscaped grounds, this home offers style, space, and a premier location in one of West Lafayette’s most desirable neighborhoods.
/u.realgeeks.media/tonylancasterrealtor/Jessie_and_Tony_Headshot_HighRes1.JPG)
Additional Information
- Acres
- 0.90
- Taxes
- $4,907
- Lot Features
- Corner Lot, Level
- Water
- City
- Heating
- Forced Air
- Cooling
- Central Air
- School District
- Tippecanoe School Corp.
- Elementary School
- Burnett Creek
- Middle School
- Battle Ground
- High School
- William Henry Harrison
- Agent Name
- Michael Sims
Listings courtesy of Indiana Regional MLS as distributed by MLS GRID. 